209, 15 Everstone Drive SW
Evergreen, Calgary, AB, T2Y5B5
Listed by RE/MAX First
$412,534
- 1 bedrooms
- 2 bathrooms
- 2 parking
- 992 sq ft
Listed 21 days ago · MLS® A2349145
About this home
Top-Floor Luxury & Resort-Style Living in Sierras of EvergreenExperience top-floor comfort in the highly desirable 55+ Adult Living community AT SIERRAS OF EVERGREEN. Located in the quiet, coveted ‘A’ Building—this meticulously maintained 1-BEDROOM PLUS DEN, 2-BATHROOM condo spans 992 sq. ft. of bright, thoughtful design. Positioned on the top floor, Unit 209 benefits from an abundance of natural sunlight, a serene and peaceful setting, and a private patio perfect for container gardening.Inside, the open-concept layout creates an effortless flow for everyday living and entertaining. The kitchen comes complete with an integrated breakfast bar that opens directly to the main living area and fireplace to add warmth and ambiance during cooler months, complemented by central air conditioning for year-round comfort. The primary bedroom features a walk-in closet and a private 3-piece ensuite, alongside a versatile den/bedroom, a full 4-piece main bath, and convenient in-suite laundry equipped with a washer and dryer.Living in Building ‘A’ grants you immediate indoor access to an unparalleled suite of building amenities, including:•INDOOR POOL & HOT TUB•FITNESS CENTER•THEATRE, LIBRARY, & GAMES ROOMS•PARTY/BANQUET ROOM WITH KITCHEN & VARIOUS LOUNGE AREAS•CRAFTING ROOM, WINE-MAKING ROOM, MEETING ROOM, & WORKSHOP•GUEST SUITES FOR VISITING FRIENDS AND FAMILY•ON-SITE CAR WASH BAYYour monthly condo fees offer exceptional value by covering HEAT, ELECTRICITY, WATER, AND SEWER. The unit also includes TWO TITLED UNDERGROUND PARKING STALLS in the heated parkade and an assigned secure storage locker.Situated in prime Southwest Calgary, this location offers ultimate convenience. Stroll to nearby daily amenities like Shopping, banks, and restaurants, or hop on the bus for quick connections to the C-Train and with fast access to Stoney Trail and Macleod Trail commuting across the city is effortless. (id:66966)
Details
- Type
- Condo Apartment
- Size
- 992 sq ft
- Property tax
- $2,620 (2026)
- Maintenance fee
- $698/month
- Neighbourhood
- Evergreen
- Municipality
- Calgary
Interior
- Bedrooms
- 1 above ground
- Fireplace
- Yes
- Appliances
- Refrigerator, Dishwasher, Stove, Microwave Range Hood Combo, Washer/Dryer Stack-Up, Window/Sleeve Air Conditioner
- Flooring
- Carpeted, Linoleum
Heating, cooling and services
- Air conditioning
- Central air conditioning
Building and exterior
- Year built
- 2005
- Exterior
- Wood frame
- Outdoor
- Brick, Stucco
Parking
- Total parking
- 2
- Driveway and parking
- Underground
Condo
- Monthly fee
- $698
- Fee includes
- Common Area Maintenance, Property Management, Waste Removal, Heat, Electricity, Water, Reserve Fund Contributions, Sewer
Rooms
| Room | Level | Size | Features |
|---|---|---|---|
| 3pc Bathroom | Main level | 7.58 Ft x 7.75 Ft | |
| 4pc Bathroom | Main level | 7.83 Ft x 5.50 Ft | |
| Other | Main level | 9.75 Ft x 11.92 Ft | |
| Den | Main level | 8.42 Ft x 10.58 Ft | |
| Breakfast | Main level | 7.00 Ft x 10.50 Ft | |
| Foyer | Main level | 13.58 Ft x 5.75 Ft | |
| Kitchen | Main level | 11.17 Ft x 10.08 Ft | |
| Laundry room | Main level | 6.42 Ft x 5.50 Ft | |
| Great room | Main level | 22.75 Ft x 15.00 Ft | |
| Primary Bedroom | Main level | 12.67 Ft x 11.08 Ft | |
| Other | Main level | 5.92 Ft x 7.83 Ft |
Location
Location is approximate. See nearby homes on the map
Listed by RE/MAX First.

REALTOR®, REALTORS®, and the REALTOR® logo are certification marks that are owned by REALTOR® Canada Inc. and licensed exclusively to The Canadian Real Estate Association (CREA). These certification marks identify real estate professionals who are members of CREA and who must abide by CREA’s By-Laws, Rules, and the REALTOR® Code. The MLS® trademark and the MLS® logo are owned by CREA and identify the professional real estate services provided by members of CREA.
The information contained on this site is based in whole or in part on information that is provided by members of The Canadian Real Estate Association, who are responsible for its accuracy. CREA reproduces and distributes this information as a service for its members and assumes no responsibility for its accuracy.
Similar homes nearby
See more in Calgary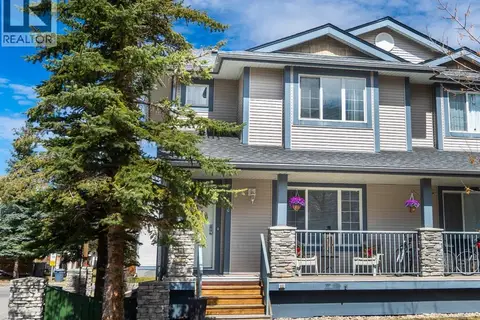 📷 32
$409,900
3+1 bd4 ba2 pk1307 ft²
2376 Eversyde Avenue SW
Evergreen, Calgary
Condo Townhouse · MLS® A2340412 · First Place Realty
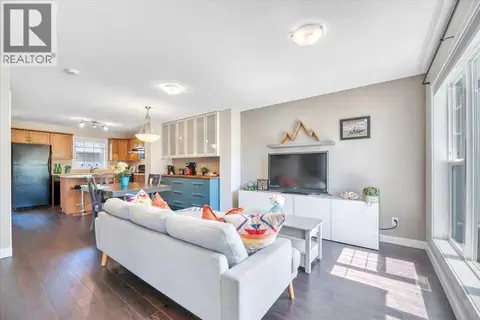 📷 42
$394,900
3 bd2 ba2 pk1105 ft²
2520 Eversyde Avenue SW
Evergreen, Calgary
Condo Townhouse · MLS® A2327286 · RE/MAX First
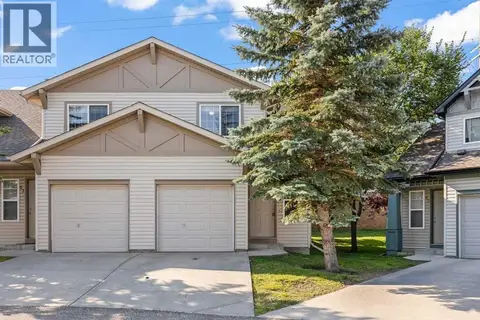 📷 30
$365,000
2 bd1 ba1 pk1067 ft²
51 Eversyde Court SW
Evergreen, Calgary
Condo Townhouse · MLS® A2341177 · 2% Realty
 📷 33
$475,000
3 bd2 ba2 pk1588 ft²
2110, 2518 Fish Creek Boulevard SW
Evergreen, Calgary
Condo Apartment · MLS® A2349755 · Real Estate Professionals Inc.
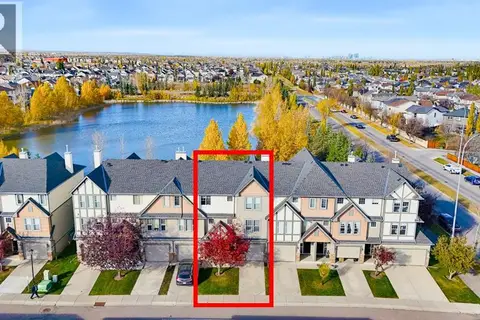 📷 50
$475,000
2 bd3 ba2 pk1428 ft²
16 Eversyde Park SW
Evergreen, Calgary
Condo Townhouse · MLS® A2351533 · Town Residential
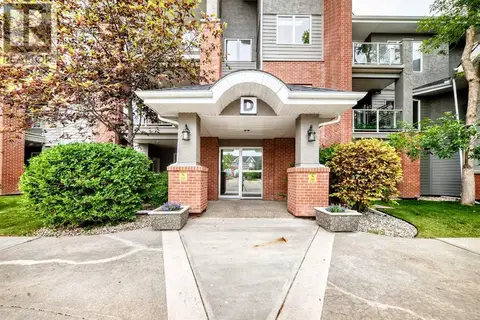 📷 49
$334,900
1 bd1 ba1 pk842 ft²
161, 15 Everstone Drive SW
Evergreen, Calgary
Pool
Condo Apartment · MLS® A2325045 · RE/MAX Landan Real Estate
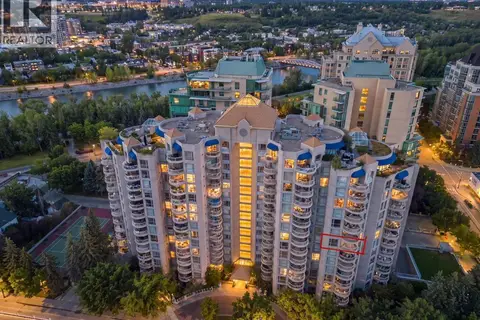 📷 38
$413,900
2 bd2 ba1 pk1080 ft²
804, 804 3 Avenue SW
Eau Claire, Calgary
Condo Apartment · MLS® A2335970 · First Place Realty
 📷 34
$411,000
3 bd3 ba2 pk1470 ft²
175 Savanna Street NE
Saddle Ridge, Calgary
Condo Townhouse · MLS® A2340018 · Greater Calgary Real Estate