#210 13910 STONY PLAIN RD NW
Glenora, Edmonton, AB, T5N3R2
Listed by Real Broker
$129,900
- 2 bedrooms
- 1 bathrooms
- 1052 sq ft
Listed 33 days ago · MLS® E4509427
About this home
AMENITY RICH GLENORA LIVING IN AN UNBEATABLE LOCATION. This bright south facing 2 bedroom, 1 bathroom apartment offers comfortable single level living with an open layout, IN SUITE STORAGE and a LARGE SOUTH FACING PATIO. Beyond the unit, residents enjoy an INDOOR POOL, SAUNA, FITNESS ROOM AND MULTIPLE SOCIAL ROOMS, creating more ways to relax, stay active and connect without leaving the building. ALL UTILITIES INCLUDED, same floor laundry, UNDERGROUND PARKING and an on site manager make everyday living simple. The building is PET FRIENDLY with a public park directly behind it, giving you green space just steps away and an easy place to walk your dog. Glenora West Block is next door with shopping, restaurants and daycare while the future LRT across the street will make travelling around Edmonton even easier. This home combines a bright functional interior, standout building amenities and excellent central Edmonton convenience. (id:66966)
Details
- Type
- Condo Apartment
- Size
- 1052 sq ft
- Basement
- None
- Maintenance fee
- $1,016/month
- Neighbourhood
- Glenora
- Municipality
- Edmonton
Interior
- Fireplace
- Electric
- Appliances
- Refrigerator, Dishwasher, Stove, Hood Fan, Window Coverings, Fan
Heating, cooling and services
- Heating
- Hot water radiator heat, Baseboard heaters
Building and exterior
- Year built
- 1969
- Pool
- Indoor pool
Parking
- Driveway and parking
- Underground
Condo
- Monthly fee
- $1,016
- Fee includes
- Exterior Maintenance, Property Management, Security, Heat, Electricity, Water, Insurance, Other, See Remarks
- View
- City view
- Security
- Sprinkler System-Fire
Rooms
| Room | Level | Size | Features |
|---|---|---|---|
| Living room | Main level | 5.98 × 4.29 m (19'7" × 14'1") | |
| Dining room | Main level | 2.8 × 2.34 m (9'2" × 7'8") | |
| Kitchen | Main level | 2.18 × 2.53 m (7'2" × 8'4") | |
| Primary Bedroom | Main level | 4.24 × 5.45 m (13'11" × 17'11") | |
| Bedroom 2 | Main level | 3.49 × 3.65 m (11'5" × 12') | |
| Storage | Main level | 1.94 × 2.43 m (6'4" × 8') |
Location
Location is approximate. See nearby homes on the map
Listed by Real Broker.

REALTOR®, REALTORS®, and the REALTOR® logo are certification marks that are owned by REALTOR® Canada Inc. and licensed exclusively to The Canadian Real Estate Association (CREA). These certification marks identify real estate professionals who are members of CREA and who must abide by CREA’s By-Laws, Rules, and the REALTOR® Code. The MLS® trademark and the MLS® logo are owned by CREA and identify the professional real estate services provided by members of CREA.
The information contained on this site is based in whole or in part on information that is provided by members of The Canadian Real Estate Association, who are responsible for its accuracy. CREA reproduces and distributes this information as a service for its members and assumes no responsibility for its accuracy.
Similar homes nearby
See more in Edmonton 📷 69
$119,900
2 bd1 ba854 ft²
#611 13910 Stony Plain RD NW
Glenora, Edmonton
Ravine lotPool
Condo Apartment · MLS® E4507511 · Century 21 Masters
 📷 27
$109,800
1 bd1 ba712 ft²
#1502 13910 STONY PLAIN RD NW
Glenora, Edmonton
Pool
Condo Apartment · MLS® E4506563 · RE/MAX Real Estate
 📷 38
$129,900
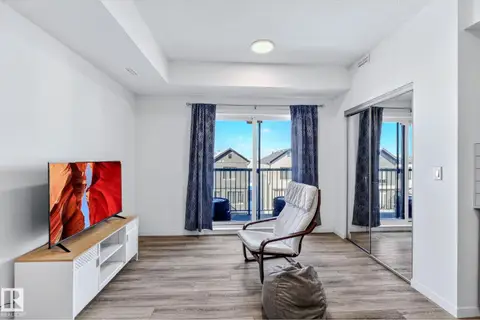
2 bd1 ba1 pk835 ft²
#104 2303 119 ST NW
Blue Quill, Edmonton
Ravine lot
Condo Apartment · MLS® E4498599 · MaxWell Devonshire Realty
 📷 18
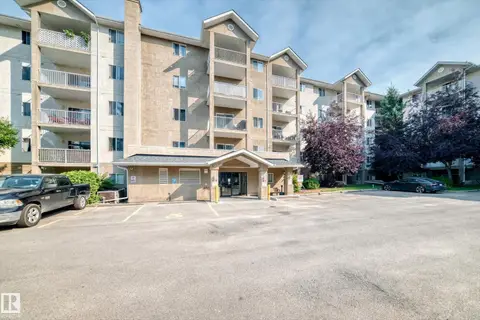
$129,900
1 bd1 ba463 ft²
#301 864 SECORD BV NW
Secord, Edmonton
Condo Apartment · MLS® E4503155 · Century 21 Quantum Realty
 📷 40
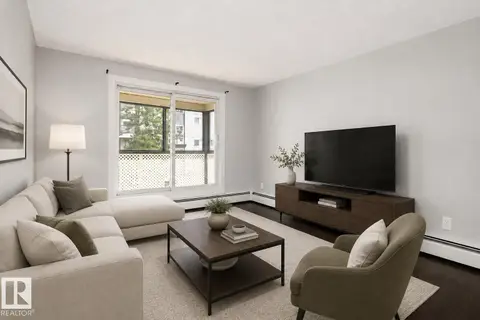
$129,900
1 bd1 ba547 ft²
#218 10535 122 ST NW
Westmount, Edmonton
Condo Apartment · MLS® E4505848 · MaxWell Challenge Realty
 📷 35
$129,900
2 bd1 ba968 ft²
#203 2624 MILL WOODS RD E NW
Weinlos, Edmonton
Condo Apartment · MLS® E4505965 · Royal LePage Prestige Realty
 📷 21
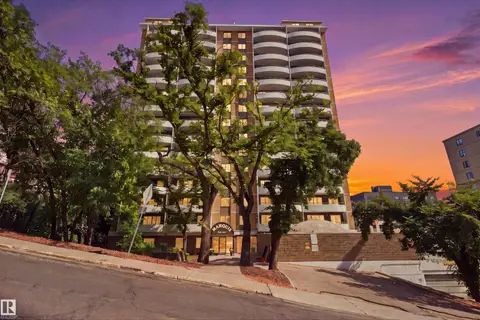
$129,900
2 bd2 ba891 ft²
#204 11807 101 ST NW
Westwood (Edmonton), Edmonton
Condo Apartment · MLS® E4506236 · NOW Real Estate Group
 📷 38
$129,900
1 bd1 ba1 pk760 ft²
#403 9725 106 ST NW
Downtown (Edmonton), Edmonton
Condo Apartment · MLS® E4506421 · MaxWell Progressive