2092 MacQuarrie Avenue
Westville, Westville, NS, B0K2A0
Listed by Blinkhorn Real Estate Ltd.
$319,900
- 3 bedrooms
- 1 bathrooms
- 1380 sq ft
Listed 22 days ago · MLS® 202624584
About this home
Welcome to 2092 Macquarrie Avenue, a well cared for 3 bedroom bungalow with the kind of updates that let you move in and enjoy. The main floor offers easy one-level living, with a bright living room, a large eat-in kitchen, all three bedrooms, and the full bath. The partially finished basement adds great bonus space, highlighted by a 10x38 rec room complete with a bar, ideal for entertaining, movie nights, or game day. There's also a large utility and storage area to keep everything organized. The major work has already been done. Between 2019 and 2020, the home received new main floor windows, siding, roof shingles, kitchen countertop and backsplash, and a new electrical panel. The home is heated by oil forced air. The standout feature is the detached double garage, built in 2020. It's wired, heated and cooled with its own heat pump, sits on its own separate electrical meter, and has a loft above for extra storage. Whether you need a workshop, a place for the toys, or room for a hobby, this garage delivers. All of this sits on a generous 12,350 sq ft lot that extends behind the neighbouring property, giving you more yard than you'd expect. Book your showing today! (id:66966)
Details
- Type
- Detached
- Style
- Bungalow
- Size
- 1380 sq ft
- Basement
- Partially finished, Full
- Garage
- Garage
- Neighbourhood
- Westville
- Municipality
- Westville
Interior
- Bedrooms
- 3 above ground
- Fireplace
- No
- Appliances
- Washer, Refrigerator, Dishwasher, Range, Dryer, Microwave Range Hood Combo
- Flooring
- Tile, Laminate, Carpeted
Heating, cooling and services
- Heating
- Forced air, Oil, Furnace
- Water and sewer
- Municipal sewage system
Building and exterior
- Style
- Bungalow
- Year built
- 1967
- Foundation
- Poured Concrete
- Outdoor
- Vinyl
Parking
- Driveway and parking
- Detached Garage, Garage, Paved Yard, Heated Garage
Rooms
| Room | Level | Size | Features |
|---|---|---|---|
| Living room | Main level | 12.25x15.75 | |
| Kitchen | Main level | 11.25x16.75 | |
| 3pc Bathroom | Main level | 8x4+Jog | |
| Primary Bedroom | Main level | 11x10.5 | |
| Bedroom | Main level | 11x7.75 | |
| Bedroom | Main level | 10.5x8.5 | |
| Recreational, Games room | Basement | 10x38 | |
| Utility room | Basement | 12.5x35 |
Location
Location is approximate. See nearby homes on the map
Listed by Blinkhorn Real Estate Ltd..

REALTOR®, REALTORS®, and the REALTOR® logo are certification marks that are owned by REALTOR® Canada Inc. and licensed exclusively to The Canadian Real Estate Association (CREA). These certification marks identify real estate professionals who are members of CREA and who must abide by CREA’s By-Laws, Rules, and the REALTOR® Code. The MLS® trademark and the MLS® logo are owned by CREA and identify the professional real estate services provided by members of CREA.
The information contained on this site is based in whole or in part on information that is provided by members of The Canadian Real Estate Association, who are responsible for its accuracy. CREA reproduces and distributes this information as a service for its members and assumes no responsibility for its accuracy.
Similar homes nearby
See more in Westville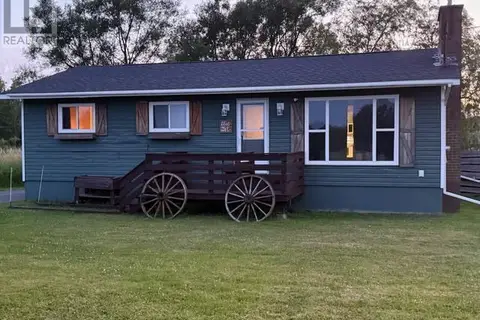 📷 40
$319,900
3+1 bd1 ba1562 ft²
1668 Mackay Street
Westville, Westville
Detached · MLS® 202602471 · Results Realty Atlantic Inc.
 📷 46
$329,900
3 bd2 ba1794 ft²
1925 Gregorys Lane
Westville, Westville
Detached · MLS® 202614311 · Results Realty Atlantic Inc.
 📷 24
$297,800
3 bd1 ba2085 ft²
1616 North Main Street
Westville, Westville
Detached · MLS® 202616005 · Royal LePage Atlantic(Stellarton)
 📷 5
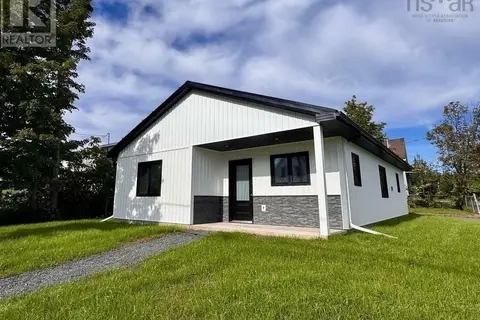
$349,500
3 bd2 ba1162 ft²
1722 N Main Street
Westville, Westville
Detached · MLS® 202623858 · PG Direct Realty Ltd.
 📷 18
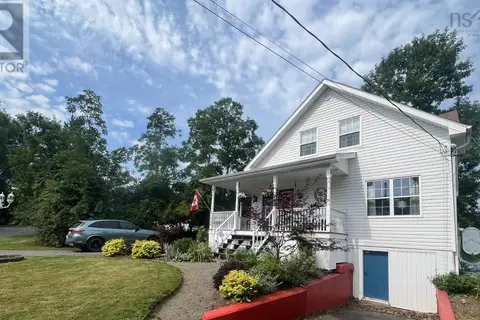
$349,900
3 bd2 ba2526 ft²
1924 West Street
Westville, Westville
Detached · MLS® 202621898 · One Percent Realty East Inc.
 📷 29
$289,000
2 bd1 ba1012 ft²
1921 Rundle's Lane
Westville, Westville
Detached · MLS® 202623122 · Blinkhorn Real Estate Ltd.