1616 North Main Street
Westville, Westville, NS, B0K2A0
Listed by Royal LePage Atlantic(Stellarton)
$297,800
- 3 bedrooms
- 1 bathrooms
- 2085 sq ft
Listed 114 days ago · MLS® 202616005
About this home
Full of warmth, character, and timeless charm, this well-maintained 3-bedroom, 1-bath home is ready to welcome its next owners. Whether you're a growing family looking for room to make memories or someone who appreciates the unique details and personality that only a character home can offer, this property is sure to feel like home. Thoughtfully cared for over the years, the home features a new roof for added peace of mind and a functional layout that offers comfortable everyday living. Outside, the spacious lot provides plenty of room for children to play, pets to roam, gardening, or entertaining family and friends. Conveniently located in the heart of Westville, close to schools, parks, and everyday amenities, this home offers the perfect combination of small-town charm, practical updates, and enduring character. The garage and shed are a perfect addition for a workshop or extra storage! It's a place where you can settle in, make it your own, and enjoy for years to come. (id:66966)
Details
- Type
- Detached
- Style
- 2 Level
- Size
- 2085 sq ft
- Basement
- Unfinished, Full
- Garage
- Garage
- Neighbourhood
- Westville
- Municipality
- Westville
Interior
- Bedrooms
- 3 above ground
- Fireplace
- No
- Appliances
- Washer, Dryer - Electric, Refrigerator, Range - Electric, Dishwasher, Microwave
- Flooring
- Hardwood, Carpeted, Vinyl
Heating, cooling and services
- Heating
- Oil, Radiator, Hot Water
- Water and sewer
- Municipal sewage system
Building and exterior
- Style
- 2 Level
- Year built
- 1922
- Foundation
- Poured Concrete
- Outdoor
- Vinyl
Parking
- Driveway and parking
- Detached Garage, Garage, Gravel
Rooms
| Room | Level | Size | Features |
|---|---|---|---|
| Sunroom | Main level | 15.3x7.5 | |
| Kitchen | Main level | 20x9.10 | |
| Dining room | Main level | 11.7x111.10 | |
| Foyer | Main level | 6.1x9.6 | |
| Living room | Main level | 24.5x11.2 | |
| Primary Bedroom | Second level | 13.3x12.5 | |
| Bedroom | Second level | 11.5x11.8 | |
| Bedroom | Second level | 13.2x11 | |
| 4pc Bathroom | Second level | 12.1x6.8 |
Location
Location is approximate. See nearby homes on the map
Listed by Royal LePage Atlantic(Stellarton).

REALTOR®, REALTORS®, and the REALTOR® logo are certification marks that are owned by REALTOR® Canada Inc. and licensed exclusively to The Canadian Real Estate Association (CREA). These certification marks identify real estate professionals who are members of CREA and who must abide by CREA’s By-Laws, Rules, and the REALTOR® Code. The MLS® trademark and the MLS® logo are owned by CREA and identify the professional real estate services provided by members of CREA.
The information contained on this site is based in whole or in part on information that is provided by members of The Canadian Real Estate Association, who are responsible for its accuracy. CREA reproduces and distributes this information as a service for its members and assumes no responsibility for its accuracy.
Similar homes nearby
See more in Westville 📷 29
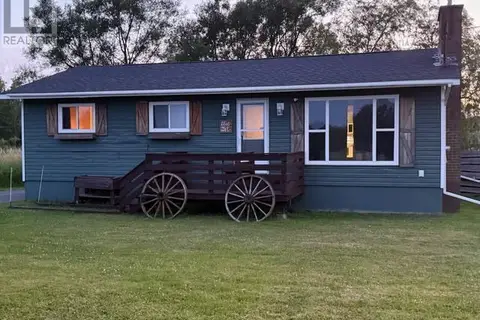
$289,000
2 bd1 ba1012 ft²
1921 Rundle's Lane
Westville, Westville
Detached · MLS® 202623122 · Blinkhorn Real Estate Ltd.
 📷 40
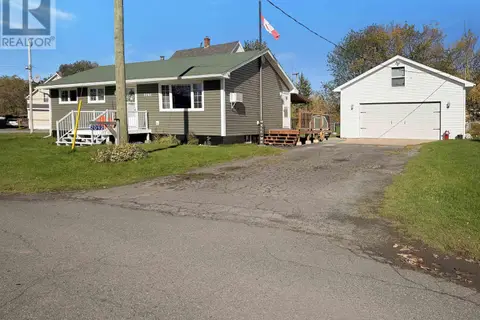
$319,900
3+1 bd1 ba1562 ft²
1668 Mackay Street
Westville, Westville
Detached · MLS® 202602471 · Results Realty Atlantic Inc.
 📷 31
$319,900
3 bd1 ba1380 ft²
2092 MacQuarrie Avenue
Westville, Westville
Detached · MLS® 202624584 · Blinkhorn Real Estate Ltd.
 📷 46
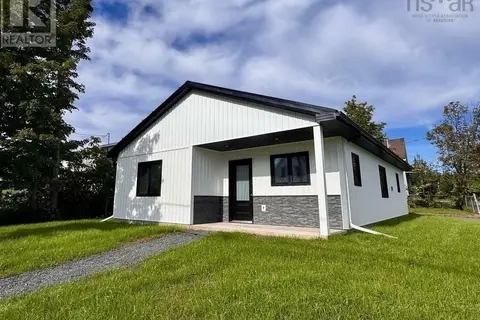
$329,900
3 bd2 ba1794 ft²
1925 Gregorys Lane
Westville, Westville
Detached · MLS® 202614311 · Results Realty Atlantic Inc.
 📷 5
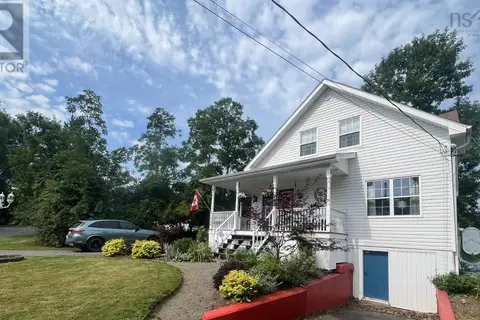
$349,500
3 bd2 ba1162 ft²
1722 N Main Street
Westville, Westville
Detached · MLS® 202623858 · PG Direct Realty Ltd.
 📷 18
$349,900
3 bd2 ba2526 ft²
1924 West Street
Westville, Westville
Detached · MLS® 202621898 · One Percent Realty East Inc.