1668 Mackay Street
Westville, Westville, NS, B0K2A0
Listed by Results Realty Atlantic Inc.
$319,900
- 3+1 bedrooms
- 1 bathrooms
- 1562 sq ft
Listed 254 days ago · MLS® 202602471
About this home
This property offers a charming country-inspired feel within a convenient town setting and a grand total of 1562 square feet of living space!! The fenced backyard is accessible from the patio, providing a private outdoor space. Additional features include a wired garage with a wood stove for heating, an electric garage door, and a newer 20x16 garage. Over the years, windows, doors, roof, and siding have been updated to enhance durability and appeal. The spacious home features three main-floor bedrooms and an open-concept eat-in kitchen that exudes a cozy countryside ambiance. The main living areas have been recently renovated, including the kitchen and bathroom, which now feature a new soaking tub, new flooring throughout, and fresh paint. A noteworthy addition is the finished basement, which includes a large recreation room with a bar and a pellet stove to ensure comfortable heating. There is also potential to convert the two additional finished rooms into bedrooms by installing egress windows, should additional space be desired. (id:66966)
Details
- Type
- Detached
- Style
- Bungalow
- Size
- 1562 sq ft
- Basement
- Partially finished, Full
- Garage
- Garage
- Neighbourhood
- Westville
- Municipality
- Westville
Interior
- Bedrooms
- 3 above ground + 1 below
- Fireplace
- No
- Appliances
- Washer, Dryer - Electric, Refrigerator, Range - Electric, Microwave
- Flooring
- Laminate, Linoleum
Heating, cooling and services
- Heating
- Heat Pump, Baseboard heaters, Forced air, Oil, Electric, Pellet, Ductless, Furnace
- Air conditioning
- Wall unit, Air Conditioned
- Water and sewer
- Municipal sewage system
Building and exterior
- Style
- Bungalow
- Year built
- 1975
- Foundation
- Poured Concrete
- Outdoor
- Vinyl
Parking
- Driveway and parking
- Detached Garage, Garage, Gravel, Heated Garage
Rooms
| Room | Level | Size | Features |
|---|---|---|---|
| 4pc Bathroom | Main level | 8x5 | |
| Eat in kitchen | Main level | 11.9x17 | |
| Living room | Main level | 17x11.7 | |
| Bedroom | Main level | 11.5x7.5 | |
| Bedroom | Main level | 11x8 | |
| Bedroom | Main level | 11.5x11 | |
| Recreational, Games room | Basement | 18x15 | |
| Other | Basement | 11.5x11 | |
| Den | Basement | 11x10 | |
| Laundry room | Basement | 16x6 |
Location
Location is approximate. See nearby homes on the map
Listed by Results Realty Atlantic Inc..

REALTOR®, REALTORS®, and the REALTOR® logo are certification marks that are owned by REALTOR® Canada Inc. and licensed exclusively to The Canadian Real Estate Association (CREA). These certification marks identify real estate professionals who are members of CREA and who must abide by CREA’s By-Laws, Rules, and the REALTOR® Code. The MLS® trademark and the MLS® logo are owned by CREA and identify the professional real estate services provided by members of CREA.
The information contained on this site is based in whole or in part on information that is provided by members of The Canadian Real Estate Association, who are responsible for its accuracy. CREA reproduces and distributes this information as a service for its members and assumes no responsibility for its accuracy.
Similar homes nearby
See more in Westville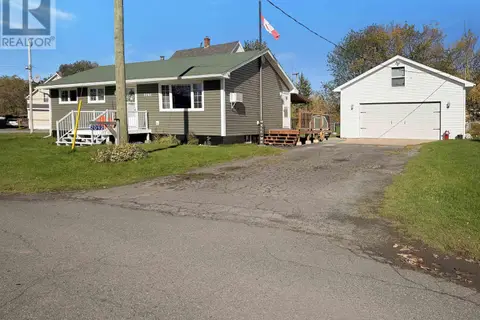 📷 31
$319,900
3 bd1 ba1380 ft²
2092 MacQuarrie Avenue
Westville, Westville
Detached · MLS® 202624584 · Blinkhorn Real Estate Ltd.
 📷 46
$329,900
3 bd2 ba1794 ft²
1925 Gregorys Lane
Westville, Westville
Detached · MLS® 202614311 · Results Realty Atlantic Inc.
 📷 24
$297,800
3 bd1 ba2085 ft²
1616 North Main Street
Westville, Westville
Detached · MLS® 202616005 · Royal LePage Atlantic(Stellarton)
 📷 5
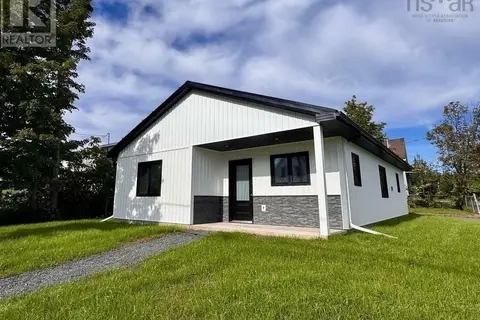
$349,500
3 bd2 ba1162 ft²
1722 N Main Street
Westville, Westville
Detached · MLS® 202623858 · PG Direct Realty Ltd.
 📷 18
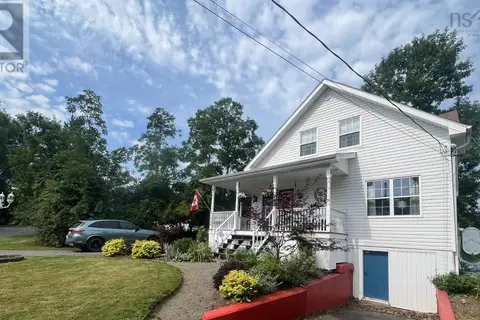
$349,900
3 bd2 ba2526 ft²
1924 West Street
Westville, Westville
Detached · MLS® 202621898 · One Percent Realty East Inc.
 📷 29
$289,000
2 bd1 ba1012 ft²
1921 Rundle's Lane
Westville, Westville
Detached · MLS® 202623122 · Blinkhorn Real Estate Ltd.