209 Dickinsfield CO NW
Evansdale, Edmonton, AB, T5E5V8
Listed by Real Broker
$178,500
- 2 bedrooms
- 2 bathrooms
- 1058 sq ft
Listed 100 days ago · MLS® E4498522
About this home
Welcome to this beautifully renovated 2-storey townhouse offering 2 spacious bedrooms and 1.5 bathrooms in a convenient, family-friendly location. The bright and inviting main floor features brand-new luxury vinyl plank flooring, a stunning new kitchen with modern cabinetry, quartz countertops, an undermount sink, and new stainless steel refrigerator and dishwasher. Upstairs you'll find two generously sized bedrooms with brand-new carpet throughout, creating a warm and comfortable retreat. Both bathrooms have been tastefully updated with new vanities, while new light fixtures throughout the home provide a fresh, modern feel. Whether you're a first-time buyer, downsizer, or investor, this move-in-ready home offers exceptional value with stylish upgrades completed for your enjoyment. Ideally located close to schools, shopping, parks, playgrounds, and everyday amenities, this is a fantastic opportunity to own a beautifully updated home in a desirable community. Simply move in and enjoy! (id:66966)
Details
- Type
- Condo Townhouse
- Size
- 1058 sq ft
- Basement
- Unfinished, Full
- Maintenance fee
- $187/month
- Neighbourhood
- Evansdale
- Municipality
- Edmonton
Interior
- Fireplace
- No
- Appliances
- Washer, Refrigerator, Dishwasher, Stove, Dryer, Hood Fan
Heating, cooling and services
- Heating
- Forced air
Building and exterior
- Year built
- 1972
Parking
- Driveway and parking
- Stall
Condo
- Monthly fee
- $187
- Fee includes
- Exterior Maintenance, Property Management, Insurance, Other, See Remarks
Rooms
| Room | Level | Size | Features |
|---|---|---|---|
| Living room | Main level | ||
| Kitchen | Main level | ||
| Primary Bedroom | Upper Level | ||
| Bedroom 2 | Upper Level |
Location
Location is approximate. See nearby homes on the map
Listed by Real Broker.

REALTOR®, REALTORS®, and the REALTOR® logo are certification marks that are owned by REALTOR® Canada Inc. and licensed exclusively to The Canadian Real Estate Association (CREA). These certification marks identify real estate professionals who are members of CREA and who must abide by CREA’s By-Laws, Rules, and the REALTOR® Code. The MLS® trademark and the MLS® logo are owned by CREA and identify the professional real estate services provided by members of CREA.
The information contained on this site is based in whole or in part on information that is provided by members of The Canadian Real Estate Association, who are responsible for its accuracy. CREA reproduces and distributes this information as a service for its members and assumes no responsibility for its accuracy.
Similar homes nearby
See more in Edmonton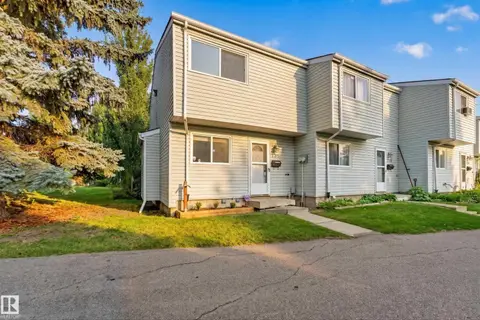 📷 26
$178,000
2 bd1 ba1 pk1049 ft²
138 DICKINSFIELD CO NW
Evansdale, Edmonton
Condo Townhouse · MLS® E4512290 · Real Broker
 📷 52
$168,000
2 bd2 ba1 pk1038 ft²
100 DICKINSFIELD CT NW
Evansdale, Edmonton
Condo Townhouse · MLS® E4501476 · RE/MAX Elite
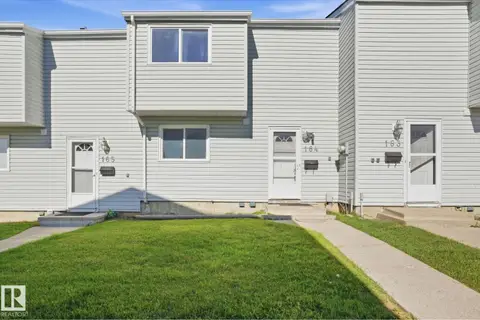 📷 38
$189,110
3 bd2 ba1047 ft²
164 DICKINSFIELD CO NW
Evansdale, Edmonton
Condo Townhouse · MLS® E4510256 · Exp Realty
 📷 32
$191,900
3 bd2 ba1 pk1157 ft²
248 DICKINSFIELD CT NW
Evansdale, Edmonton
Condo Townhouse · MLS® E4503567 · Royal Lepage Arteam Realty
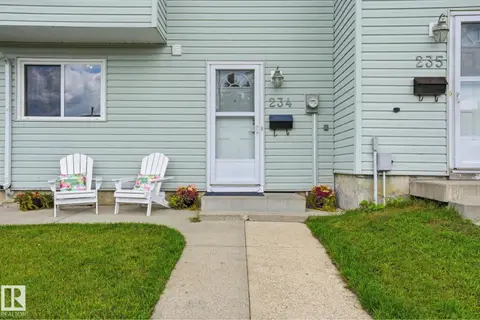 📷 34
$195,000
3 bd2 ba1 pk1150 ft²
234 DICKINSFIELD CO NW
Evansdale, Edmonton
Condo Townhouse · MLS® E4504938 · REMAX River City
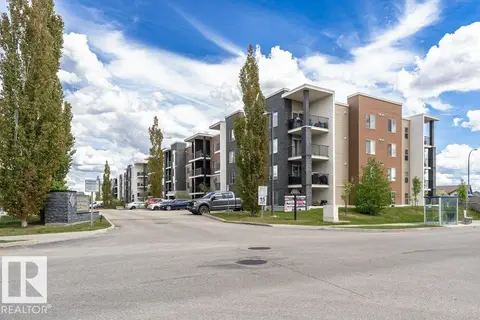 📷 43
$178,500
2 bd2 ba840 ft²
#405 11804 22 AV SW
Rutherford (Edmonton), Edmonton
Condo Apartment · MLS® E4509563 · REMAX River City
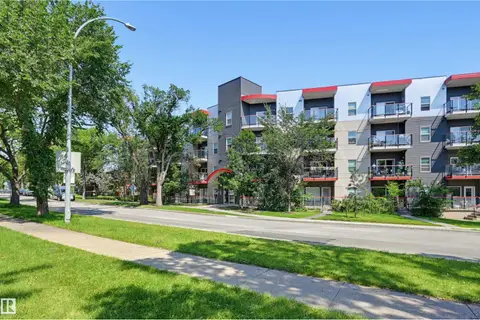 📷 21
$178,800
1 bd1 ba1 pk698 ft²
#103 10611 117 ST NW
Queen Mary Park, Edmonton
Condo Apartment · MLS® E4506108 · RE/MAX Real Estate
 📷 40
$178,900
2 bd2 ba791 ft²
#202 622 MCALLISTER LO SW
Macewan, Edmonton
Condo Apartment · MLS® E4502915 · RE/MAX PREFERRED CHOICE