#103 10611 117 ST NW
Queen Mary Park, Edmonton, AB, T5H0G6
Listed by RE/MAX Real Estate
$178,800
- 1 bedrooms
- 1 bathrooms
- 1 parking
- 698 sq ft
Listed 54 days ago · MLS® E4506108
About this home
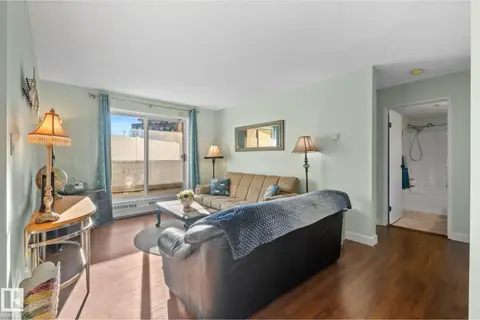
Enjoy beautiful treeline views from this modern 1-bedroom plus den condo in Studio Ed! Perfectly located just steps from the Brewery District, Unity Square, transit, and river valley trails, you will also have quick access to the Ice District, MacEwan University, and the U of A. The bright, open-concept floor plan features 9-foot ceilings and stylish laminate flooring, complemented by tile in the entry, kitchen, and bathroom. The sleek kitchen boasts grey cabinetry and stainless steel appliances, including a fridge, ceramic-top stove, built-in microwave, and dishwasher. Step out from the living room to a generous west-facing patio, which uniquely offers convenient exterior building access. You will love the in-suite washer and dryer with extra storage space in the laundry room, plus all included window coverings. Complete with titled underground parking, visitor parking, and a secure bike storage area, this fantastic, move-in ready unit is a wonderful place to call home! (id:66966)
Details
- Type
- Condo Apartment
- Size
- 698 sq ft
- Basement
- None
- Maintenance fee
- $388/month
- Neighbourhood
- Queen Mary Park
- Municipality
- Edmonton
Interior
- Fireplace
- No
- Appliances
- Washer, Refrigerator, Dishwasher, Stove, Dryer, Microwave Range Hood Combo, Window Coverings
Heating, cooling and services
- Heating
- Hot water radiator heat, Baseboard heaters
Building and exterior
- Year built
- 2013
Parking
- Total parking
- 1
- Driveway and parking
- Underground
Condo
- Monthly fee
- $388
- Fee includes
- Common Area Maintenance, Exterior Maintenance, Property Management, Heat, Water, Insurance, Other, See Remarks
Rooms
| Room | Level | Size | Features |
|---|---|---|---|
| Living room | Main level | 4.4 × 3.31 m (14'5" × 10'10") | |
| Dining room | Main level | 2.83 × 2.42 m (9'3" × 7'11") | |
| Kitchen | Main level | 3 × 2.46 m (9'10" × 8'1") | |
| Den | Main level | 2.87 × 2.32 m (9'5" × 7'7") | |
| Primary Bedroom | Main level | 3.63 × 3.34 m (11'11" × 10'11") |
Location
Location is approximate. See nearby homes on the map
Listed by RE/MAX Real Estate.

REALTOR®, REALTORS®, and the REALTOR® logo are certification marks that are owned by REALTOR® Canada Inc. and licensed exclusively to The Canadian Real Estate Association (CREA). These certification marks identify real estate professionals who are members of CREA and who must abide by CREA’s By-Laws, Rules, and the REALTOR® Code. The MLS® trademark and the MLS® logo are owned by CREA and identify the professional real estate services provided by members of CREA.
The information contained on this site is based in whole or in part on information that is provided by members of The Canadian Real Estate Association, who are responsible for its accuracy. CREA reproduces and distributes this information as a service for its members and assumes no responsibility for its accuracy.
Similar homes nearby
See more in Edmonton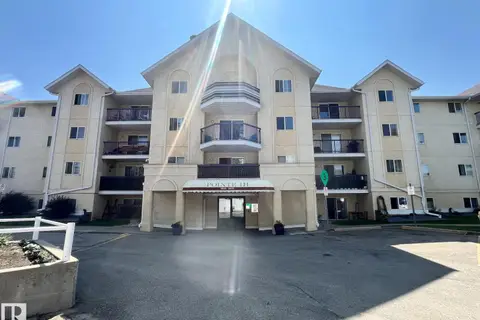 📷 29
$174,900
2 bd2 ba808 ft²
#458 10520 120 ST NW
Queen Mary Park, Edmonton
Condo Apartment · MLS® E4498880 · RE/MAX Elite
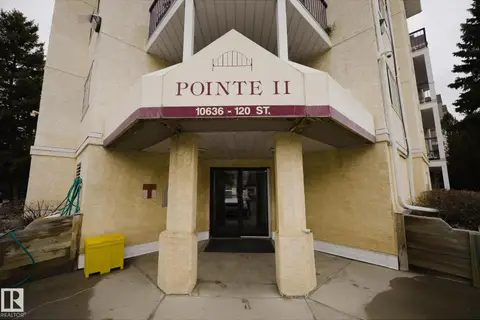 📷 31
$185,000
3 bd2 ba1 pk963 ft²
#142 10636 120 ST NW
Queen Mary Park, Edmonton
Condo Apartment · MLS® E4512207 · The E Group Real Estate
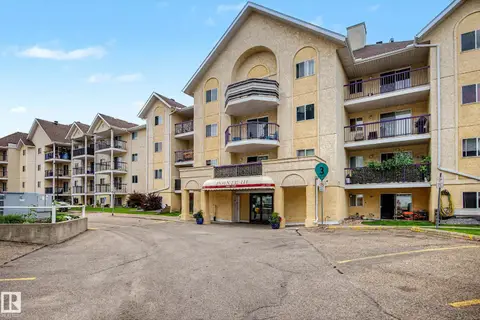 📷 36
$169,000
2 bd2 ba932 ft²
#452 10520 120 NW
Queen Mary Park, Edmonton
Condo Apartment · MLS® E4504488 · RE/MAX Professionals
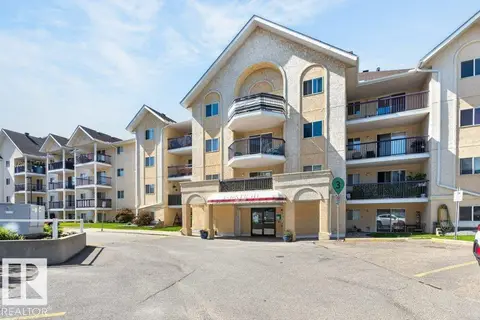 📷 36
$165,000
2 bd2 ba1 pk784 ft²
#267 10520 120 ST NW
Queen Mary Park, Edmonton
Condo Apartment · MLS® E4498666 · Royal LePage Noralta Real Estate
 📷 38
$194,900
2 bd2 ba1104 ft²
#201 11408 108 AV NW
Queen Mary Park, Edmonton
Condo Apartment · MLS® E4493845 · People 1st Realty
 📷 33
$159,999
2 bd2 ba809 ft²
#163 10520 120 ST NW
Queen Mary Park, Edmonton
Condo Apartment · MLS® E4510881 · Century 21 Masters
 📷 29
$159,900
1 bd1 ba677 ft²
#105 10531 117 ST NW
Queen Mary Park, Edmonton
Condo Apartment · MLS® E4511789 · Exp Realty
 📷 19
$199,900
2 bd2 ba1 pk863 ft²
#304 10611 117 ST NW
Queen Mary Park, Edmonton
Condo Apartment · MLS® E4510621 · Real Broker