#304 10611 117 ST NW
Queen Mary Park, Edmonton, AB, T5H0G6
Listed by Real Broker
$199,900
- 2 bedrooms
- 2 bathrooms
- 1 parking
- 863 sq ft
Listed 25 days ago · MLS® E4510621
About this home
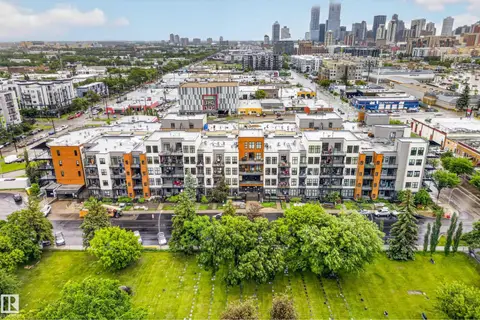
Welcome to Studio Ed, a well-kept 2013 built low-rise in the heart of Queen Mary Park. This bright CORNER UNIT has extra windows that fill the space with natural light, and its layout gives you more privacy than a typical interior suite. The open-concept design works well for everyday living and for having guests over. 2 bedrooms and 2 full bathrooms make it a great fit for roommates, a home office, or overnight guests. The primary bedroom comes with its own ensuite & large walk in closet. In-suite laundry and storage room adds everyday convenience. There's also 1 UNDERGROUND PARKING STALL included. You're minutes from MacEwan University, Oliver Square, the Brewery District, transit, and everything downtown Edmonton has to offer. Whether you're a first-time buyer, a downsizer, or an investor, this home is ready for you. (id:66966)
Details
- Type
- Condo Apartment
- Size
- 863 sq ft
- Basement
- None
- Maintenance fee
- $473/month
- Neighbourhood
- Queen Mary Park
- Municipality
- Edmonton
Interior
- Fireplace
- No
- Appliances
- Refrigerator, Dishwasher, Stove, Microwave Range Hood Combo, Washer/Dryer Stack-Up
Heating, cooling and services
- Heating
- Baseboard heaters
Building and exterior
- Year built
- 2013
Parking
- Total parking
- 1
- Driveway and parking
- Underground
Condo
- Monthly fee
- $473
- Fee includes
- Common Area Maintenance, Exterior Maintenance, Property Management, Heat, Water, Insurance, Other, See Remarks
Rooms
| Room | Level | Size | Features |
|---|---|---|---|
| Living room | Main level | 3.32 × 3.62 m (10'11" × 11'11") | |
| Dining room | Main level | ||
| Kitchen | Main level | ||
| Primary Bedroom | Main level | 3.5 × 3.36 m (11'6" × 11') | |
| Bedroom 2 | Main level | 3.02 × 3.33 m (9'11" × 10'11") | |
| Laundry room | Main level |
Location
Location is approximate. See nearby homes on the map
Listed by Real Broker.

REALTOR®, REALTORS®, and the REALTOR® logo are certification marks that are owned by REALTOR® Canada Inc. and licensed exclusively to The Canadian Real Estate Association (CREA). These certification marks identify real estate professionals who are members of CREA and who must abide by CREA’s By-Laws, Rules, and the REALTOR® Code. The MLS® trademark and the MLS® logo are owned by CREA and identify the professional real estate services provided by members of CREA.
The information contained on this site is based in whole or in part on information that is provided by members of The Canadian Real Estate Association, who are responsible for its accuracy. CREA reproduces and distributes this information as a service for its members and assumes no responsibility for its accuracy.
Similar homes nearby
See more in Edmonton 📷 38
$194,900
2 bd2 ba1104 ft²
#201 11408 108 AV NW
Queen Mary Park, Edmonton
Condo Apartment · MLS® E4493845 · People 1st Realty
 📷 41
$209,900
2 bd1 ba1 pk978 ft²
#410 10531 117 ST NW
Queen Mary Park, Edmonton
Condo Apartment · MLS® E4495288 · Royal LePage Noralta Real Estate
 📷 31
$185,000
3 bd2 ba1 pk963 ft²
#142 10636 120 ST NW
Queen Mary Park, Edmonton
Condo Apartment · MLS® E4512207 · The E Group Real Estate
 📷 11
$217,000
1 bd1 ba697 ft²
#402 10611 117 ST NW
Queen Mary Park, Edmonton
Condo Apartment · MLS® E4496379 · Homes & Gardens Real Estate Limited
 📷 35
$219,900
2 bd2 ba829 ft²
#209 10518 113 ST NW
Queen Mary Park, Edmonton
Condo Apartment · MLS® E4502168 · Real Broker
 📷 31
$220,000
2 bd2 ba1 pk801 ft²
#314 10611 117 ST NW
Queen Mary Park, Edmonton
Condo Apartment · MLS® E4509301 · RE/MAX Real Estate
 📷 56
$220,000
2 bd2 ba2 pk834 ft²
#210 10611 117 ST NW
Queen Mary Park, Edmonton
Condo Apartment · MLS® E4510372 · RE/MAX Excellence
 📷 31
$221,000
2 bd2 ba2 pk863 ft²
#105 10611 117 ST NW
Queen Mary Park, Edmonton
Condo Apartment · MLS® E4502518 · REMAX River City