#452 10520 120 NW
Queen Mary Park, Edmonton, AB, T5H4L9
Listed by RE/MAX Professionals
$169,000
- 2 bedrooms
- 2 bathrooms
- 932 sq ft
Listed 63 days ago · MLS® E4504488
About this home
Welcome to this bright top-floor 2 bedroom, 2 bathroom condo in the Queen Mary neighborhood of Edmonton. This well-maintained unit offers a spacious, functional layout with generous bedroom sizes and excellent natural light. The living and dining areas provide comfortable space for relaxing or entertaining, and the bedrooms are thoughtfully separated for privacy. The primary suite includes its own full ensuite for added convenience. A dedicated surface parking stall and professional building management offer peace of mind for both owners and investors. Located steps from Grant MacEwan University, Brewery District, shopping, restaurants, transit, and all the amenities of downtown living, this top-floor unit delivers exceptional value, comfort, and accessibility in one of Edmonton’s most connected neighborhoods. (id:66966)
Details
- Type
- Condo Apartment
- Size
- 932 sq ft
- Basement
- None
- Maintenance fee
- $486/month
- Neighbourhood
- Queen Mary Park
- Municipality
- Edmonton
Interior
- Fireplace
- Gas, Corner
- Appliances
- Washer, Refrigerator, Dishwasher, Stove, Dryer, Window Coverings
Heating, cooling and services
- Heating
- Hot water radiator heat, Baseboard heaters
Building and exterior
- Year built
- 1994
Parking
- Driveway and parking
- Stall
Condo
- Monthly fee
- $486
- Fee includes
- Common Area Maintenance, Exterior Maintenance, Property Management, Heat, Water, Insurance, Other, See Remarks
Rooms
| Room | Level | Size | Features |
|---|---|---|---|
| Living room | Main level | 3.91 × 4.59 m (12'10" × 15'1") | |
| Dining room | Main level | 3.02 × 2.39 m (9'11" × 7'10") | |
| Kitchen | Main level | 2.59 × 2.29 m (8'6" × 7'6") | |
| Primary Bedroom | Main level | 3.79 × 4.43 m (12'5" × 14'6") | |
| Bedroom 2 | Main level | 3.49 × 4.21 m (11'5" × 13'10") | |
| Storage | Main level | 1.73 × 2.03 m (5'8" × 6'8") |
Location
Location is approximate. See nearby homes on the map
Listed by RE/MAX Professionals.

REALTOR®, REALTORS®, and the REALTOR® logo are certification marks that are owned by REALTOR® Canada Inc. and licensed exclusively to The Canadian Real Estate Association (CREA). These certification marks identify real estate professionals who are members of CREA and who must abide by CREA’s By-Laws, Rules, and the REALTOR® Code. The MLS® trademark and the MLS® logo are owned by CREA and identify the professional real estate services provided by members of CREA.
The information contained on this site is based in whole or in part on information that is provided by members of The Canadian Real Estate Association, who are responsible for its accuracy. CREA reproduces and distributes this information as a service for its members and assumes no responsibility for its accuracy.
Similar homes nearby
See more in Edmonton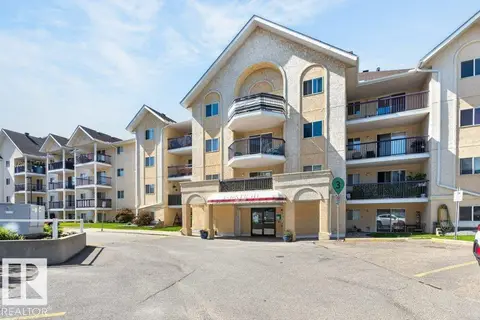 📷 36
$165,000
2 bd2 ba1 pk784 ft²
#267 10520 120 ST NW
Queen Mary Park, Edmonton
Condo Apartment · MLS® E4498666 · Royal LePage Noralta Real Estate
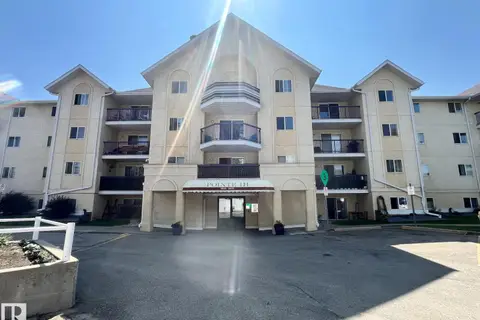 📷 29
$174,900
2 bd2 ba808 ft²
#458 10520 120 ST NW
Queen Mary Park, Edmonton
Condo Apartment · MLS® E4498880 · RE/MAX Elite
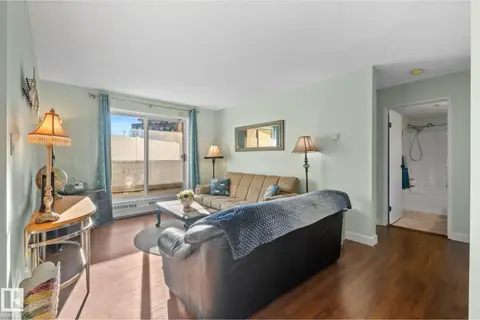 📷 33
$159,999
2 bd2 ba809 ft²
#163 10520 120 ST NW
Queen Mary Park, Edmonton
Condo Apartment · MLS® E4510881 · Century 21 Masters
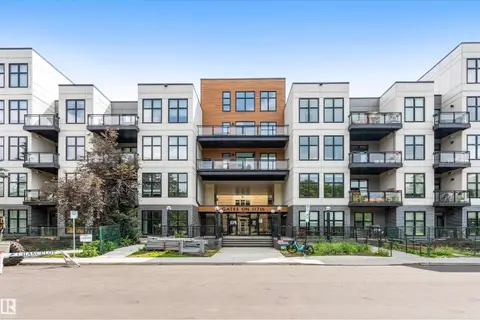 📷 29
$159,900
1 bd1 ba677 ft²
#105 10531 117 ST NW
Queen Mary Park, Edmonton
Condo Apartment · MLS® E4511789 · Exp Realty
 📷 21
$178,800
1 bd1 ba1 pk698 ft²
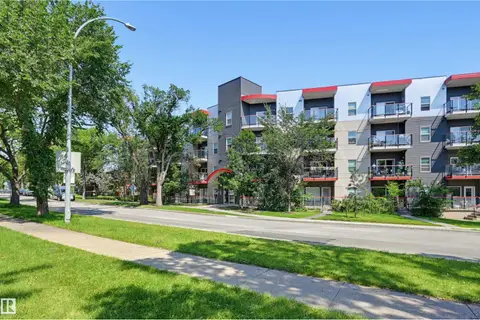
#103 10611 117 ST NW
Queen Mary Park, Edmonton
Condo Apartment · MLS® E4506108 · RE/MAX Real Estate
 📷 31
$185,000
3 bd2 ba1 pk963 ft²
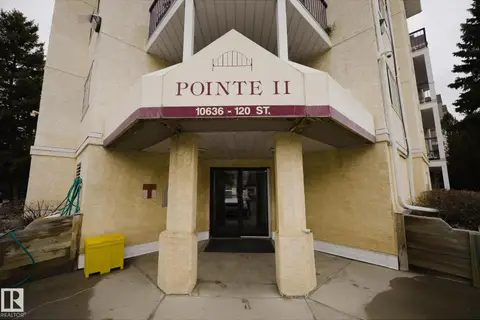
#142 10636 120 ST NW
Queen Mary Park, Edmonton
Condo Apartment · MLS® E4512207 · The E Group Real Estate
 📷 30
$150,000
2 bd2 ba1040 ft²
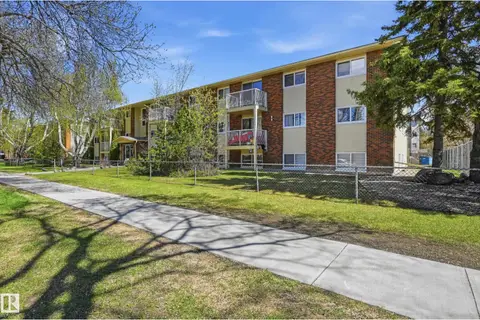
#239 10636 120 ST NW
Queen Mary Park, Edmonton
Condo Apartment · MLS® E4497133 · Century 21 All Stars Realty Ltd
 📷 20
$146,000
3 bd1 ba901 ft²
#305 10811 115 ST NW
Queen Mary Park, Edmonton
Condo Apartment · MLS® E4510861 · MaxWell Devonshire Realty