164 DICKINSFIELD CO NW
Evansdale, Edmonton, AB, T5E5V8
Listed by Exp Realty
$189,110
- 3 bedrooms
- 2 bathrooms
- 1047 sq ft
Listed 27 days ago · MLS® E4510256
About this home
Welcome to Evansdale! This updated 3-bedroom, 2-bathroom unit offers over 1,000 sq. ft. of living space and is a great opportunity for first-time buyers or investors. The main floor features a convenient 2-piece bathroom near the front entrance, a functional kitchen with adjoining dining area, and a spacious living room overlooking the private backyard. Upstairs, you’ll find three bedrooms, a 4-piece bathroom, and a large hallway storage closet. The partially finished basement provides additional flexible space, with potential for a fourth bedroom, recreation area, or storage room. This property is ready for its next owner, with immediate possession available. A great opportunity to own in the established community of Evansdale! (id:66966)
Details
- Type
- Condo Townhouse
- Size
- 1047 sq ft
- Basement
- Unfinished, Full
- Maintenance fee
- $204/month
- Neighbourhood
- Evansdale
- Municipality
- Edmonton
Interior
- Fireplace
- No
- Appliances
- Washer, Refrigerator, Dishwasher, Stove, Dryer
Heating, cooling and services
- Heating
- Forced air
Building and exterior
- Year built
- 1972
Parking
- Driveway and parking
- Stall
Condo
- Monthly fee
- $204
- Fee includes
- Exterior Maintenance, Property Management, Insurance, Other, See Remarks
Rooms
| Room | Level | Size | Features |
|---|---|---|---|
| Living room | Main level | ||
| Dining room | Main level | ||
| Kitchen | Main level | ||
| Primary Bedroom | Upper Level | ||
| Bedroom 2 | Upper Level | ||
| Bedroom 3 | Upper Level |
Location
Location is approximate. See nearby homes on the map
Listed by Exp Realty.

REALTOR®, REALTORS®, and the REALTOR® logo are certification marks that are owned by REALTOR® Canada Inc. and licensed exclusively to The Canadian Real Estate Association (CREA). These certification marks identify real estate professionals who are members of CREA and who must abide by CREA’s By-Laws, Rules, and the REALTOR® Code. The MLS® trademark and the MLS® logo are owned by CREA and identify the professional real estate services provided by members of CREA.
The information contained on this site is based in whole or in part on information that is provided by members of The Canadian Real Estate Association, who are responsible for its accuracy. CREA reproduces and distributes this information as a service for its members and assumes no responsibility for its accuracy.
Similar homes nearby
See more in Edmonton 📷 32
$191,900
3 bd2 ba1 pk1157 ft²
248 DICKINSFIELD CT NW
Evansdale, Edmonton
Condo Townhouse · MLS® E4503567 · Royal Lepage Arteam Realty
 📷 34
$195,000
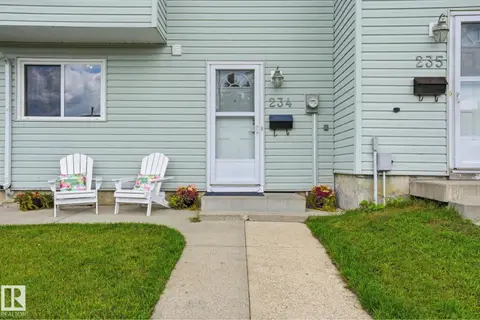
3 bd2 ba1 pk1150 ft²
234 DICKINSFIELD CO NW
Evansdale, Edmonton
Condo Townhouse · MLS® E4504938 · REMAX River City
 📷 29
$178,500
2 bd2 ba1058 ft²
209 Dickinsfield CO NW
Evansdale, Edmonton
Condo Townhouse · MLS® E4498522 · Real Broker
 📷 26
$178,000
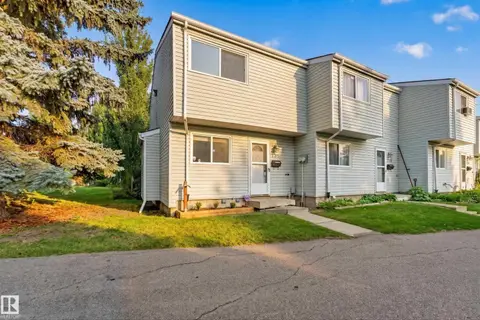
2 bd1 ba1 pk1049 ft²
138 DICKINSFIELD CO NW
Evansdale, Edmonton
Condo Townhouse · MLS® E4512290 · Real Broker
 📷 52
$168,000
2 bd2 ba1 pk1038 ft²
100 DICKINSFIELD CT NW
Evansdale, Edmonton
Condo Townhouse · MLS® E4501476 · RE/MAX Elite
 📷 9
$189,000
2 bd1 ba2 pk886 ft²
#4 3819 76 ST NW
Michaels Park, Edmonton
Condo Apartment · MLS® E4482967 · HonestDoor Inc
 📷 16
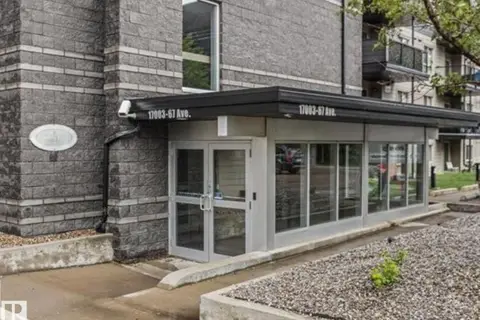
$189,000
2 bd2 ba1 pk809 ft²
#311 17003 67 AV NW
Callingwood South, Edmonton
Condo Apartment · MLS® E4495886 · RE/MAX Excellence
 📷 24
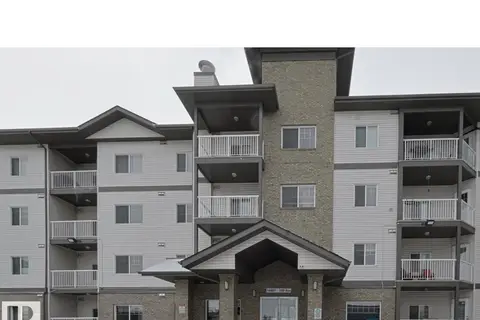
$189,000
2 bd2 ba772 ft²
#128 16807 100 AV NW NW
Glenwood (Edmonton), Edmonton
Condo Apartment · MLS® E4497554 · Nationwide Realty Corp