#128 16807 100 AV NW NW
Glenwood (Edmonton), Edmonton, AB, T5P4Z6
Listed by Nationwide Realty Corp
$189,000
- 2 bedrooms
- 2 bathrooms
- 772 sq ft
Listed 106 days ago · MLS® E4497554
About this home
Welcome to this beautifully maintained main-floor condo Brand new flooring in the desirable community of Glenwood! Offering 772 sq. ft. of bright and functional living space, this 2-bedroom, 2-bathroom home is perfect for first-time buyers, downsizers, seniors, or investors. Main-floor unit – no elevator required Spacious primary bedroom with private ensuite Bright open-concept living and dining area, Convenient in-suite laundry, Private patio for relaxing or entertaining, Titled heated underground parking stall Building car wash, Bus stop right outside the building Walking distance to Superstore, Minutes to West Edmonton Mall, Misericordia Hospital, library, restaurants, parks, and schools. Quick access to Whitemud Drive, Anthony Henday Drive, and Yellowhead Trail (id:66966)
Details
- Type
- Condo Apartment
- Size
- 772 sq ft
- Basement
- Other, See Remarks, See Remarks
- Garage
- Garage
- Maintenance fee
- $484/month
- Neighbourhood
- Glenwood (Edmonton)
- Municipality
- Edmonton
Interior
- Fireplace
- No
- Appliances
- Washer, Dishwasher, Stove, Dryer, Microwave Range Hood Combo
Heating, cooling and services
- Heating
- Baseboard heaters
Building and exterior
- Year built
- 2004
Parking
- Driveway and parking
- Heated Garage
Condo
- Monthly fee
- $484
- Fee includes
- Property Management, Heat, Water, Insurance, Other, See Remarks
Rooms
| Room | Level | Size | Features |
|---|---|---|---|
| Living room | Main level | 12' x 12'8" | |
| Dining room | Main level | 5'5 x 10'4" | |
| Kitchen | Main level | 9'6" x 8' | |
| Family room | Main level | ||
| Primary Bedroom | Main level | 11' x 13'2" | |
| Bedroom 2 | Main level | 10' x 11'7" |
Location
Location is approximate. See nearby homes on the map
Listed by Nationwide Realty Corp.

REALTOR®, REALTORS®, and the REALTOR® logo are certification marks that are owned by REALTOR® Canada Inc. and licensed exclusively to The Canadian Real Estate Association (CREA). These certification marks identify real estate professionals who are members of CREA and who must abide by CREA’s By-Laws, Rules, and the REALTOR® Code. The MLS® trademark and the MLS® logo are owned by CREA and identify the professional real estate services provided by members of CREA.
The information contained on this site is based in whole or in part on information that is provided by members of The Canadian Real Estate Association, who are responsible for its accuracy. CREA reproduces and distributes this information as a service for its members and assumes no responsibility for its accuracy.
Similar homes nearby
See more in Edmonton 📷 31
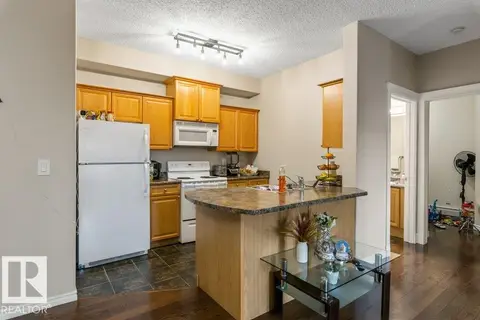
$199,000
2 bd2 ba2 pk864 ft²
#323 16807 100 AV NW
Glenwood (Edmonton), Edmonton
Condo Apartment · MLS® E4509369 · RE/MAX Real Estate
 📷 21
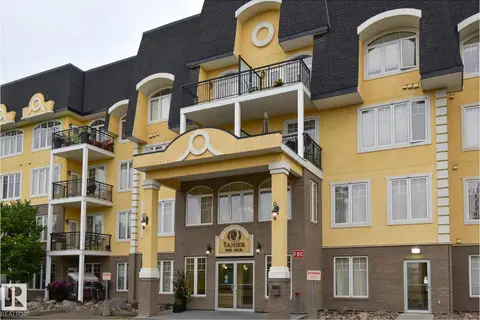
$199,900
2 bd2 ba3 pk963 ft²
#135 16807 100 AV NW
Glenwood (Edmonton), Edmonton
Condo Apartment · MLS® E4513204 · RE/MAX Excellence
 📷 46
$175,000
1 bd1 ba763 ft²
#314 9820 165 ST NW
Glenwood (Edmonton), Edmonton
Pool
Condo Apartment · MLS® E4506769 · RE/MAX Excellence
 📷 49
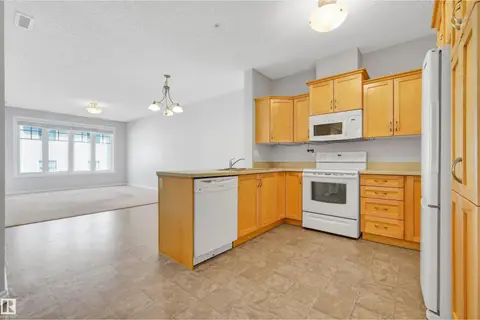
$214,900
2 bd2 ba1031 ft²
#325 9820 165 ST NW
Glenwood (Edmonton), Edmonton
Condo Apartment · MLS® E4511150 · RE/MAX Professionals
 📷 36
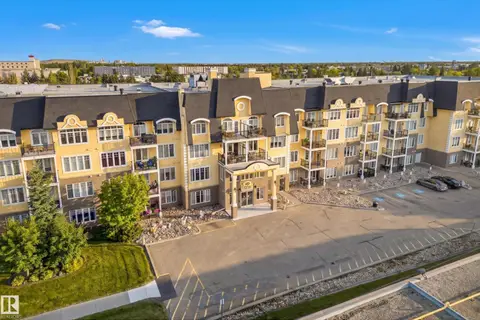
$161,990
1 bd1 ba772 ft²
#215 9820 165 ST NW
Glenwood (Edmonton), Edmonton
Pool
Condo Apartment · MLS® E4508369 · Sterling Real Estate
 📷 65
$159,000
1 bd1 ba694 ft²
#420 9820 165 ST NW
Glenwood (Edmonton), Edmonton
Pool
Condo Apartment · MLS® E4508430 · RE/MAX Excellence
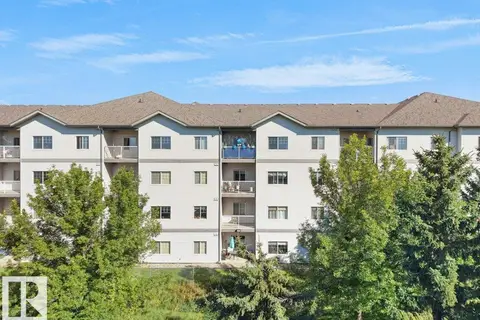 📷 40
$154,900
2 bd2 ba1 pk859 ft²
#116 16807 100 AV NW
Glenwood (Edmonton), Edmonton
Condo Apartment · MLS® E4507306 · Royal Lepage Arteam Realty
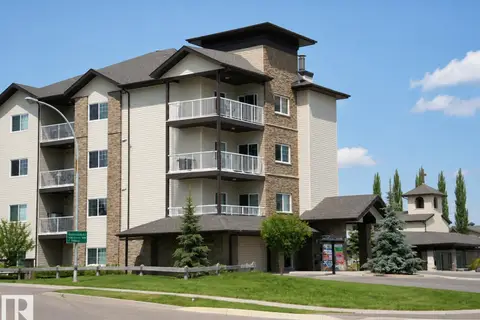 📷 16
$225,000
2 bd2 ba992 ft²
#202 16715 100 AV NW
Glenwood (Edmonton), Edmonton
Condo Apartment · MLS® E4501926 · LPT Realty