209 BASIN CO
Black Stone, Leduc, AB, T9E1T6
Listed by Exp Realty
$629,998
- 3 bedrooms
- 3 bathrooms
- 2324 sq ft
Listed 10 days ago · MLS® E4512692
About this home
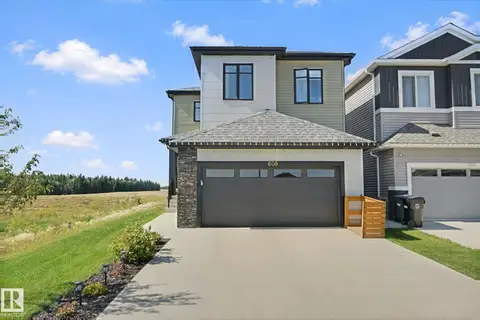
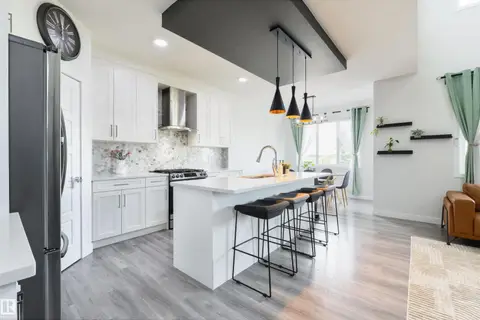
TRIPLE-CAR GARAGE | FULLY UPGRADED | Backing to walking trail | CUSTOM-BUILT SHOWSTOPPER. Step into a home that actually delivers. This stunning, fully upgraded custom residence features a versatile main-floor den/office that easily doubles as an extra bedroom, paired with a convenient half bath. The kitchen? Absolute art. A chef’s dream with premium finishes, a sleek design, and a walk-in pantry for serious storage. The living room features a custom statement wall that anchors the entire space, while the dining area opens directly onto the deck—perfect for hosting or just vibing on a calm evening.Head upstairs to a bright bonus room, ideal for family hangouts or a cozy entertainment zone. The primary bedroom is massive, highlighted by a designer feature wall, a truly luxurious 5-piece custom ensuite, and a walk-in closet made for someone who loves organization. Two additional generous bedrooms share a well-appointed full bath, and the second-floor laundry adds next-level convenience. (id:66966)
Details
- Type
- Detached
- Size
- 2324 sq ft
- Basement
- Unfinished, Full
- Garage
- Garage
- Neighbourhood
- Black Stone
- Municipality
- Leduc
Interior
- Fireplace
- No
Heating, cooling and services
- Heating
- Forced air
Building and exterior
- Year built
- 2025
Parking
- Driveway and parking
- Attached Garage
Rooms
| Room | Level | Size | Features |
|---|---|---|---|
| Living room | Main level | ||
| Dining room | Main level | ||
| Kitchen | Main level | ||
| Den | Main level | ||
| Primary Bedroom | Upper Level | ||
| Bedroom 2 | Upper Level | ||
| Bedroom 3 | Upper Level | ||
| Bonus Room | Upper Level | ||
| Mud room | Main level | ||
| Pantry | Main level |
Location
Location is approximate. See nearby homes on the map
Listed by Exp Realty.

REALTOR®, REALTORS®, and the REALTOR® logo are certification marks that are owned by REALTOR® Canada Inc. and licensed exclusively to The Canadian Real Estate Association (CREA). These certification marks identify real estate professionals who are members of CREA and who must abide by CREA’s By-Laws, Rules, and the REALTOR® Code. The MLS® trademark and the MLS® logo are owned by CREA and identify the professional real estate services provided by members of CREA.
The information contained on this site is based in whole or in part on information that is provided by members of The Canadian Real Estate Association, who are responsible for its accuracy. CREA reproduces and distributes this information as a service for its members and assumes no responsibility for its accuracy.
Similar homes nearby
See more in Leduc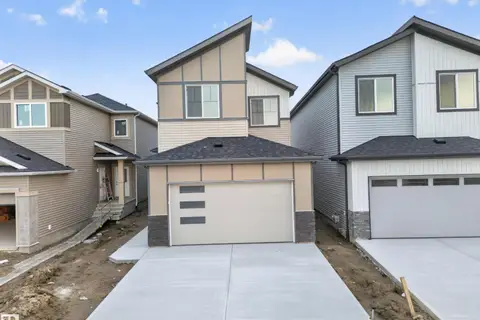 📷 54
$635,000
4 bd3 ba2438 ft²
688 Bank drive DR
Black Stone, Leduc
Detached · MLS® E4503482 · MaxWell Polaris
 📷 51
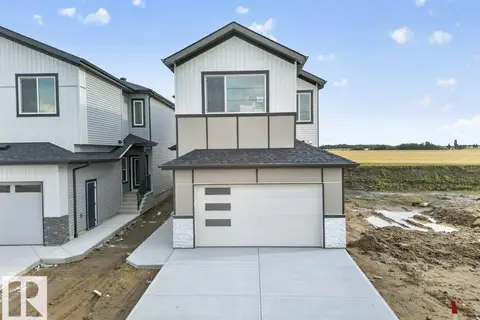
$649,998
3 bd3 ba2554 ft²
211 BASIN CO
Black Stone, Leduc
Detached · MLS® E4512693 · Exp Realty
 📷 54
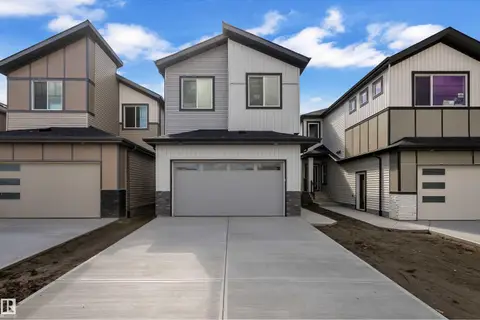
$599,000
4 bd3 ba2270 ft²
684 bank drive DR
Black Stone, Leduc
Detached · MLS® E4503467 · MaxWell Polaris
 📷 27
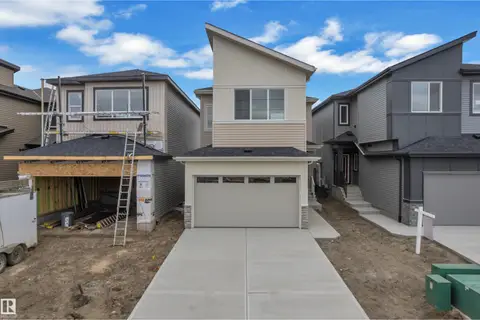
$585,000
4 bd3 ba2275 ft²
686 Bank DR
Black Stone, Leduc
Detached · MLS® E4509430 · Professional Realty Group
 📷 50
$575,000
4 bd3 ba2202 ft²
794 Bank Drive
Black Stone, Leduc
Detached · MLS® E4510713 · Exp Realty
 📷 46
$569,900
3 bd3 ba1981 ft²
608 BOULDER WD
Black Stone, Leduc
Detached · MLS® E4506870 · One Percent Realty
 📷 21
$565,000
3 bd3 ba2163 ft²
790 Bank DR
Black Stone, Leduc
Detached · MLS® E4513080 · Professional Realty Group
 📷 55
$559,900
4 bd4 ba4 pk1656 ft²
1032 BERG PL
Black Stone, Leduc
Detached · MLS® E4509962 · RE/MAX Elite