207 Honeygold Drive
Halifax, Halifax, NS, B3R0G3
Listed by RE/MAX Nova (Halifax)
$689,900
- 5 bedrooms
- 5 bathrooms
- 2400 sq ft
Listed 145 days ago · MLS® 202612665
About this home
Modern-style semi-detached home with a legal secondary suite, located in the highly sought-after McIntosh Run Estates community. Thoughtfully designed with separate power meters, HRV systems, and hot water tanks for each unit, offering excellent flexibility for homeowners and investors alike. The main unit is spread over two levels and features a bright open-concept main floor with spacious living, dining, and kitchen areas perfect for entertaining and everyday family living. The stylish kitchen offers full-height cabinetry and quartz countertops, while a convenient 2-piece powder room completes this level. Upstairs, youll find a spacious primary bedroom with ensuite, two additional good-sized bedrooms, a full main bathroom, and a dedicated laundry area. The legal lower-level suite is fully self-contained and offers 2 bedrooms, 2 full bathrooms, its own laundry area, and a modern kitchen with quartz countertops and ample cabinetry. Walkout access to the backyard provides added privacy and convenience, making it an ideal mortgage helper or investment opportunity. Located just minutes from the Armdale Rotary, Highway 102, walking trails, and all major amenities, this property combines modern living with excellent income potential. (id:66966)
Details
- Type
- Link
- Style
- 3 Level
- Size
- 2400 sq ft
- Basement
- Finished, Full, Walk out
- Neighbourhood
- Halifax
- Municipality
- Halifax
Interior
- Bedrooms
- 5 above ground
- Fireplace
- No
- Flooring
- Tile, Laminate
Heating, cooling and services
- Heating
- Heat Pump, Baseboard heaters, Electric, Ductless
- Air conditioning
- Air Conditioned
- Water and sewer
- Municipal sewage system
Building and exterior
- Style
- 3 Level
- Year built
- 2026
- Foundation
- Concrete Slab, Poured Concrete
- Outdoor
- Stone, Vinyl
Parking
- Driveway and parking
- Paved Yard
Rooms
| Room | Level | Size | Features |
|---|---|---|---|
| Living room | Second level | 18.9x14.9 | |
| Kitchen | Second level | 18.9x11.4 | |
| Dining room | Second level | Combo Kitchen | |
| 2pc Bathroom | Second level | 5.10x4.7 | |
| Other | Second level | 3.10x4.7 (Pantry) | |
| Utility room | Second level | 3.6x5.10 | |
| Primary Bedroom | Third level | 13.3x10.8 | |
| 4pc Ensuite bath | Third level | 5.2x10.8 | |
| Bedroom | Third level | 9.2x11.6 | |
| Bedroom | Third level | 9.2x11.6 | |
| 4pc Bathroom | Third level | 5.2x7 | |
| Laundry room | Third level | 3.2x3.9 | |
| Living room | Main level | 14.1x15.6 | |
| Kitchen | Main level | Combo LM | |
| Bedroom | Main level | 9.3x9.3 | |
| 3pc Ensuite bath | Main level | 8.5x5.1 | |
| Bedroom | Main level | 8.11x9.10 | |
| 4pc Bathroom | Main level | 4x9 | |
| Laundry room | Main level | 4x5 |
Location
Location is approximate. See nearby homes on the map
Listed by RE/MAX Nova (Halifax).

REALTOR®, REALTORS®, and the REALTOR® logo are certification marks that are owned by REALTOR® Canada Inc. and licensed exclusively to The Canadian Real Estate Association (CREA). These certification marks identify real estate professionals who are members of CREA and who must abide by CREA’s By-Laws, Rules, and the REALTOR® Code. The MLS® trademark and the MLS® logo are owned by CREA and identify the professional real estate services provided by members of CREA.
The information contained on this site is based in whole or in part on information that is provided by members of The Canadian Real Estate Association, who are responsible for its accuracy. CREA reproduces and distributes this information as a service for its members and assumes no responsibility for its accuracy.
Similar homes nearby
See more in Halifax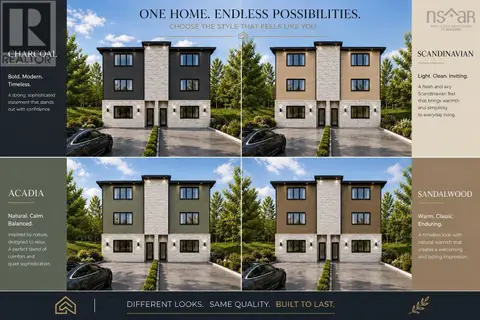 📷 5
$689,900
207 Honeygold Drive
Halifax, Halifax
Multiplex
Duplex · MLS® 202612666 · RE/MAX Nova (Halifax)
 📷 50
$689,000
3 bd4 ba2361 ft²
60 Grenoble Court
Halifax, Halifax
Link · MLS® 202623342 · Engel & Volkers
 📷 13
$695,000
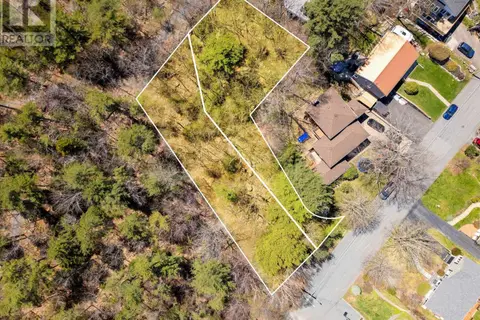
35 & 37 Fleming Drive
Halifax, Halifax
Vacant Land · MLS® 202611285 · RE/MAX Nova
 📷 47
$699,000
4 bd2 ba3078 ft²
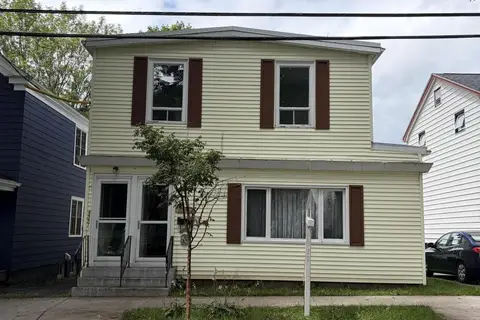
6355/6357 Cork Street
Halifax, Halifax
Multiplex
Duplex · MLS® 202619415 · Red Door Realty
 📷 50
$699,000
4 bd4 ba2327 ft²
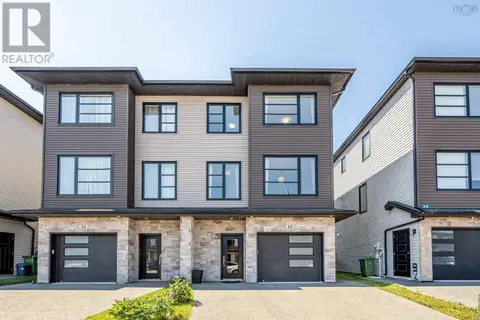
46 Grenoble Court
Halifax, Halifax
Link · MLS® 202620286 · RE/MAX Nova
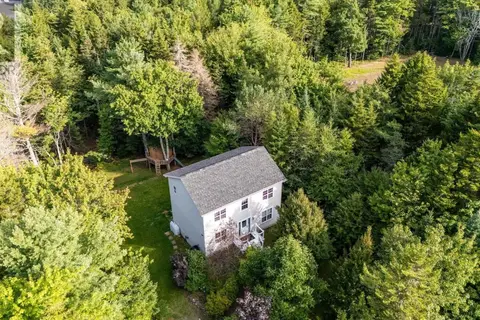 📷 40
$699,000
3+1 bd4 ba2092 ft²
68 Seth Aaron Drive
Halifax, Halifax
Detached · MLS® 202621070 · Royal LePage Atlantic
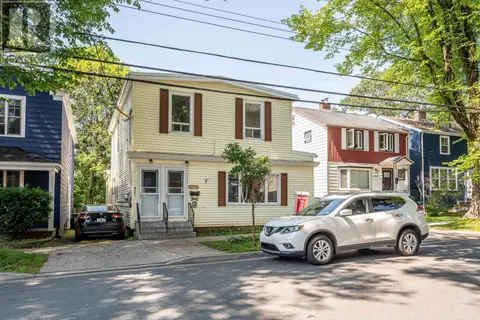 📷 48
$699,000
6355/6357 Cork Street
Halifax, Halifax
Multiplex
Duplex · MLS® 202621778 · Red Door Realty
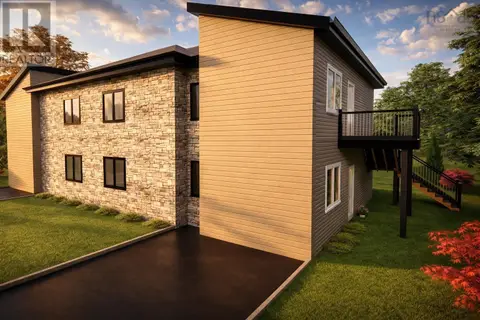 📷 3
$680,000
4 bd4 ba1873 ft²
12 Honeygold Drive
Halifax, Halifax
Link · MLS® 202601789 · RE/MAX Nova (Halifax)