12 Honeygold Drive
Halifax, Halifax, NS, B3R0J1
Listed by RE/MAX Nova (Halifax)
$680,000
- 4 bedrooms
- 4 bathrooms
- 1873 sq ft
Listed 264 days ago · MLS® 202601789
About this home
New construction at its best, this thoughtfully designed semi-detached home is ideally located in the growing community of McIntosh Run Estates in Halifax. Offering exceptional versatility, the property is perfectly suited for an owner-occupant looking to offset mortgage costs with rental income, or for an investor seeking a modern, low-maintenance two-unit opportunity. The upper unit features a bright and spacious open-concept layout, seamlessly connecting the living room, dining area, and kitchenan ideal space for everyday living and entertaining. Contemporary finishes, ample natural light, and a functional flow make this unit both stylish and comfortable. Two well-proportioned bedrooms provide flexibility for a small family, guests, or a home office, along with a full bathroom and convenient in-unit living. The lower level offers a separate two-bedroom legal unit, thoughtfully designed to maximize space and comfort. With its own open living area, kitchen, 2 bedrooms, and full bath, this unit is ideal for long-term tenants, extended family, or additional rental income. Modern construction ensures energy efficiency, sound separation, and minimal upkeep for years to come. Situated in McIntosh Run Estates, residents will enjoy a quiet, family-friendly neighbourhood with easy access to walking trails, schools, shopping, and major commuter routes, all while being just minutes from downtown Halifax. This is a rare opportunity to own a brand-new, income-generating property in a desirable and rapidly developing area. (id:66966)
Details
- Type
- Link
- Size
- 1873 sq ft
- Basement
- Finished, Full
- Neighbourhood
- Halifax
- Municipality
- Halifax
Interior
- Bedrooms
- 4 above ground
- Fireplace
- No
- Flooring
- Laminate
Heating, cooling and services
- Heating
- Heat Pump, Baseboard heaters, Electric, Ductless
- Air conditioning
- Air Conditioned
- Water and sewer
- Municipal sewage system
Building and exterior
- Foundation
- Concrete Slab, Poured Concrete
- Outdoor
- Vinyl
Parking
- Driveway and parking
- Paved Yard
Rooms
| Room | Level | Size | Features |
|---|---|---|---|
| Great room | Main level | 10.3x12.5 | |
| Kitchen | Main level | Combo w GRM | |
| Bedroom | Main level | 11.1x10.6 | |
| 3pc Ensuite bath | Main level | 5.1x9 | |
| 4pc Bathroom | Main level | 5.10x8 | |
| Bedroom | Main level | 10.3x12.5 | |
| Storage | Main level | 5.1x5.3 | |
| Great room | Second level | 11.11x27.6 | |
| Kitchen | Second level | combo GRM | |
| Bedroom | Second level | 11.1x10.6 | |
| 4pc Ensuite bath | Second level | 5.1x9 | |
| Bedroom | Second level | 10.3x12.6 | |
| 3pc Bathroom | Second level | 5.10x8 |
Location
Location is approximate. See nearby homes on the map
Listed by RE/MAX Nova (Halifax).

REALTOR®, REALTORS®, and the REALTOR® logo are certification marks that are owned by REALTOR® Canada Inc. and licensed exclusively to The Canadian Real Estate Association (CREA). These certification marks identify real estate professionals who are members of CREA and who must abide by CREA’s By-Laws, Rules, and the REALTOR® Code. The MLS® trademark and the MLS® logo are owned by CREA and identify the professional real estate services provided by members of CREA.
The information contained on this site is based in whole or in part on information that is provided by members of The Canadian Real Estate Association, who are responsible for its accuracy. CREA reproduces and distributes this information as a service for its members and assumes no responsibility for its accuracy.
Similar homes nearby
See more in Halifax 📷 50
$679,000
3+1 bd4 ba2557 ft²
68 Grenoble Court
Halifax, Halifax
Link · MLS® 202622644 · Engel & Volkers
 📷 50
$689,000
3 bd4 ba2361 ft²
60 Grenoble Court
Halifax, Halifax
Link · MLS® 202623342 · Engel & Volkers
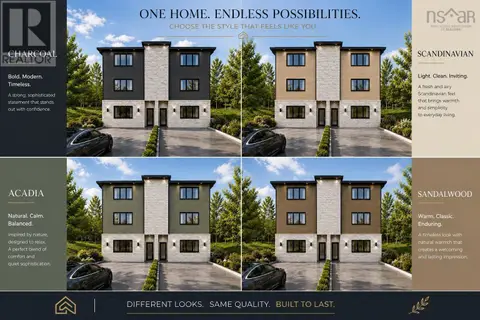 📷 5
$689,900
5 bd5 ba2400 ft²
207 Honeygold Drive
Halifax, Halifax
Link · MLS® 202612665 · RE/MAX Nova (Halifax)
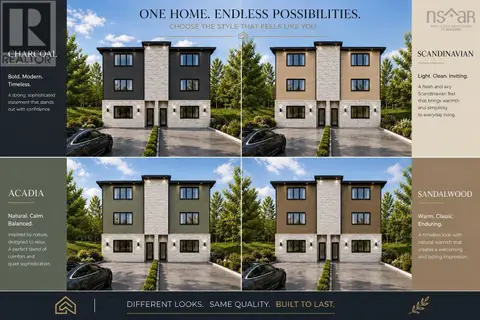 📷 5
$689,900
207 Honeygold Drive
Halifax, Halifax
Multiplex
Duplex · MLS® 202612666 · RE/MAX Nova (Halifax)
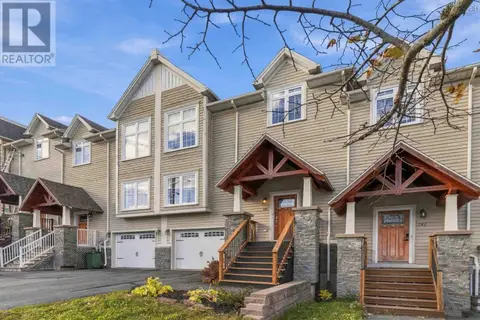 New
📷 50
$669,000
3 bd4 ba2255 ft²
345 Bently Drive
Halifax, Halifax
Att/Row/Townhouse · MLS® 202626355 · EXP Realty of Canada Inc.
 📷 49
$667,000
3+1 bd3 ba2379 ft²
18 Northcliffe Lane
Halifax, Halifax
Detached · MLS® 202625079 · Red Door Realty
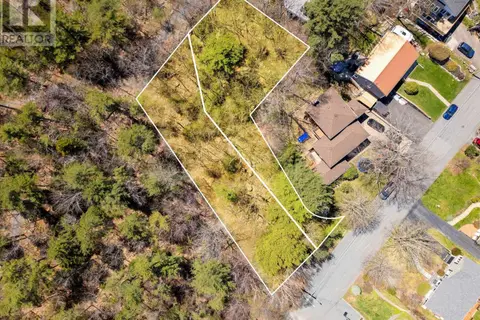 📷 13
$695,000
35 & 37 Fleming Drive
Halifax, Halifax
Vacant Land · MLS® 202611285 · RE/MAX Nova
 📷 49
$664,900
3 bd4 ba1963 ft²
81 Mica Crescent
Halifax, Halifax
Detached · MLS® 202618794 · Royal LePage Atlantic