207 2117 Meredith Rd
Central Nanaimo, Nanaimo, BC, V9S2N2
Listed by Royal LePage Nanaimo Realty (NanIsHwyN)
$449,900
- 2 bedrooms
- 2 bathrooms
- 2 parking
- 953 sq ft
Listed 111 days ago · MLS® 1042139
About this home
Tucked away on the quiet side of Meredith Courts, this exceptionally designed 2-bedroom, 2-bathroom residence combines modern comfort with everyday practicality. The home opens to an expansive open-concept layout anchored by a stone-surround fireplace and a sleek kitchen with stainless steel appliances. Designed for optimal privacy, the two bedrooms sit on opposite ends of the home, featuring a primary suite complete with a walk-in closet and a 3-piece ensuite. Enjoy morning coffee on your private covered balcony or take advantage of the impressive building amenities, including a fitness room, clubhouse, playground, and bike storage. Offering remarkably low strata fees of just $332/month, no age restrictions, rental permission, and room for two pets, this property sits in an unbeatable location near NRGH, VIU, shopping, and transit. All measurements are approx; verify if important. (id:66966)
Details
- Type
- Condo Apartment
- Size
- 953 sq ft
- Property tax
- $3,129
- Maintenance fee
- $332/month
- Neighbourhood
- Central Nanaimo
- Municipality
- Nanaimo
Interior
- Fireplace
- Yes
- Appliances
- Washer, Refrigerator, Range - Electric, Dishwasher, Dryer, Microwave
Heating, cooling and services
- Heating
- Baseboard heaters, Electric
Building and exterior
- Year built
- 2012
Parking
- Total parking
- 2
- Driveway and parking
- Open, Visitor Parking
Condo
- Monthly fee
- $332
- View
- City view
- Security
- Sprinkler System-Fire, Fire alarm system
Rooms
| Room | Level | Size | Features |
|---|---|---|---|
| Entrance | Main level | 7'9 x 5'4 | |
| Kitchen | Main level | 9'1 x 8'6 | |
| Dining room | Main level | 9'1 x 6'7 | |
| Living room | Main level | 17'11 x 14'2 | |
| Bedroom | Main level | 11'1 x 10'10 | |
| Bathroom | Main level | 4-Piece | |
| Primary Bedroom | Main level | 13'7 x 10'11 | |
| Ensuite | Main level | 3-Piece | |
| Balcony | Main level | 8'7 x 11'5 |
Location
Location is approximate. See nearby homes on the map
Listed by Royal LePage Nanaimo Realty (NanIsHwyN).

REALTOR®, REALTORS®, and the REALTOR® logo are certification marks that are owned by REALTOR® Canada Inc. and licensed exclusively to The Canadian Real Estate Association (CREA). These certification marks identify real estate professionals who are members of CREA and who must abide by CREA’s By-Laws, Rules, and the REALTOR® Code. The MLS® trademark and the MLS® logo are owned by CREA and identify the professional real estate services provided by members of CREA.
The information contained on this site is based in whole or in part on information that is provided by members of The Canadian Real Estate Association, who are responsible for its accuracy. CREA reproduces and distributes this information as a service for its members and assumes no responsibility for its accuracy.
Similar homes nearby
See more in Nanaimo 📷 34
$429,000
2 bd2 ba1 pk817 ft²
308 20 Barsby Ave
Central Nanaimo, Nanaimo
Waterfront
Condo Apartment · MLS® 1042333 · Royal LePage Island Living (PK)
 📷 51
$425,000
2 bd2 ba1 pk944 ft²
204 1620 Townsite Rd
Central Nanaimo, Nanaimo
Condo Apartment · MLS® 1051577 · eXp Realty (NA)
 📷 28
$424,900
2 bd1 ba2 pk997 ft²
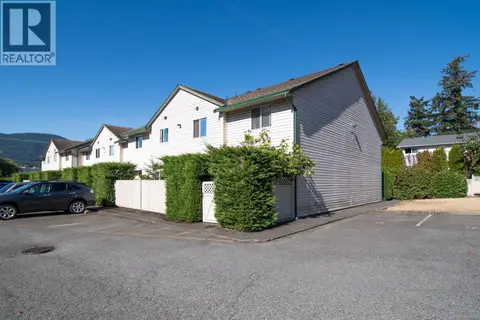
6 1906 Bowen Rd
Central Nanaimo, Nanaimo
Condo Townhouse · MLS® 1048068 · eXp Realty (NA)
 📷 22
$475,000
2 bd2 ba1 pk1111 ft²
210 1900 Tulsa Rd
Central Nanaimo, Nanaimo
Condo Apartment · MLS® 1042537 · REMAX Professionals (NA)
 📷 50
$415,000
2 bd2 ba1 pk928 ft²
307 2117 Meredith Rd
Central Nanaimo, Nanaimo
Condo Apartment · MLS® 1047183 · REMAX Professionals (NA)
 📷 31
$409,990
2 bd2 ba1 pk931 ft²
204 2117 Meredith Rd
Central Nanaimo, Nanaimo
Condo Apartment · MLS® 1044057 · REMAX Professionals (NA)
 📷 25
$492,000
2 bd1 ba1 pk1175 ft²
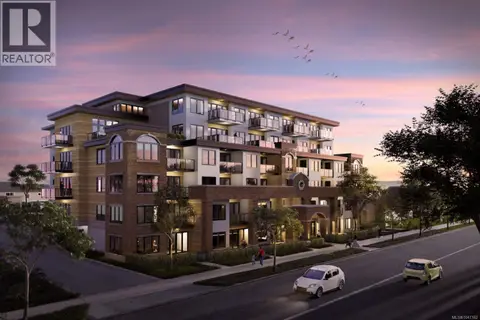
302 30 Cavan St
Central Nanaimo, Nanaimo
Condo Apartment · MLS® 1040608 · HonestDoor Inc.
 📷 12
$399,900
1 bd1 ba1 pk661 ft²
302 529 Terminal Ave
Central Nanaimo, Nanaimo
Condo Apartment · MLS® 1047162 · eXp Realty (NA)