210 1900 Tulsa Rd
Central Nanaimo, Nanaimo, BC, V9S0C2
Listed by REMAX Professionals (NA)
$475,000
- 2 bedrooms
- 2 bathrooms
- 1 parking
- 1111 sq ft
Listed 106 days ago · MLS® 1042537
About this home
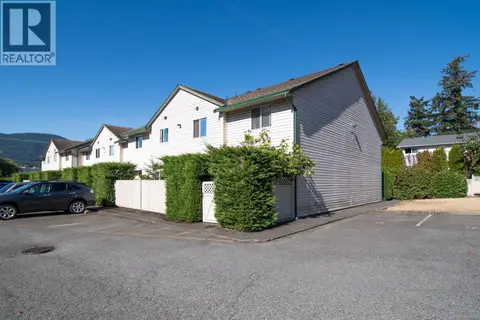
This well-designed unit with mountain views offers two bedrooms plus a spacious den, ideal for a home office. The open-concept layout is both functional and inviting, featuring abundant storage and a covered balcony for year-round enjoyment. The kitchen is equipped with four stainless steel appliances, ample white cabinetry, and great workspace. The primary bedroom includes a walk-in closet and a private three-piece ensuite. A second bedroom, full four-piece bathroom, and convenient in-unit laundry with stacking washer and dryer complete the home. The pet-friendly complex allows one pet with no size restrictions. Ideally located just minutes from shopping, restaurants, and everyday amenities. This is easy, comfortable living in a great location. For more information see the floor plan, 3D tour and video. All data and measurements are approximate and must be verified if fundamental. (id:66966)
Details
- Type
- Condo Apartment
- Size
- 1111 sq ft
- Property tax
- $3,605
- Maintenance fee
- $393/month
- Neighbourhood
- Central Nanaimo
- Municipality
- Nanaimo
Interior
- Fireplace
- No
Heating, cooling and services
- Heating
- Baseboard heaters, Electric
Building and exterior
- Year built
- 2016
Parking
- Total parking
- 1
- Driveway and parking
- Open
Condo
- Monthly fee
- $393
- View
- Mountain view
Rooms
| Room | Level | Size | Features |
|---|---|---|---|
| Laundry room | Main level | 4'8 x 9'10 | |
| Bathroom | Main level | 4-Piece | |
| Den | Main level | 8'8 | |
| Bedroom | Main level | 10'7 | |
| Ensuite | Main level | 3-Piece | |
| Primary Bedroom | Main level | 14'6 x 12'3 | |
| Kitchen | Main level | 9'10 | |
| Dining room | Main level | 6'5 x 9'10 | |
| Living room | Main level | 12'5 x 13'6 |
Location
Location is approximate. See nearby homes on the map
Listed by REMAX Professionals (NA).

REALTOR®, REALTORS®, and the REALTOR® logo are certification marks that are owned by REALTOR® Canada Inc. and licensed exclusively to The Canadian Real Estate Association (CREA). These certification marks identify real estate professionals who are members of CREA and who must abide by CREA’s By-Laws, Rules, and the REALTOR® Code. The MLS® trademark and the MLS® logo are owned by CREA and identify the professional real estate services provided by members of CREA.
The information contained on this site is based in whole or in part on information that is provided by members of The Canadian Real Estate Association, who are responsible for its accuracy. CREA reproduces and distributes this information as a service for its members and assumes no responsibility for its accuracy.
Similar homes nearby
See more in Nanaimo 📷 25
$492,000
2 bd1 ba1 pk1175 ft²
302 30 Cavan St
Central Nanaimo, Nanaimo
Condo Apartment · MLS® 1040608 · HonestDoor Inc.
 📷 39
$499,900
3 bd3 ba2 pk1172 ft²
104 1726 Kerrisdale Rd
Central Nanaimo, Nanaimo
Condo Townhouse · MLS® 1048347 · REMAX Professionals (NA)
 📷 29
$449,900
2 bd2 ba2 pk953 ft²
207 2117 Meredith Rd
Central Nanaimo, Nanaimo
Condo Apartment · MLS® 1042139 · Royal LePage Nanaimo Realty (NanIsHwyN)
 📷 29
$509,000
2 bd2 ba2 pk1079 ft²
402 1900 Tulsa Rd
Central Nanaimo, Nanaimo
Condo Apartment · MLS® 1049000 · Sutton Group-West Coast Realty (Nan)
 📷 34
$429,000
2 bd2 ba1 pk817 ft²
308 20 Barsby Ave
Central Nanaimo, Nanaimo
Waterfront
Condo Apartment · MLS® 1042333 · Royal LePage Island Living (PK)
 📷 51
$425,000
2 bd2 ba1 pk944 ft²
204 1620 Townsite Rd
Central Nanaimo, Nanaimo
Condo Apartment · MLS® 1051577 · eXp Realty (NA)
 📷 28
$424,900
2 bd1 ba2 pk997 ft²
6 1906 Bowen Rd
Central Nanaimo, Nanaimo
Condo Townhouse · MLS® 1048068 · eXp Realty (NA)
 📷 50
$415,000
2 bd2 ba1 pk928 ft²
307 2117 Meredith Rd
Central Nanaimo, Nanaimo
Condo Apartment · MLS® 1047183 · REMAX Professionals (NA)