206 MCMILLAN CRESCENT
Barclay, Dryden, P8N0A2
Listed by Sunset Country Realty Inc.
$439,990
- 3 bedrooms
- 1 bathrooms
Listed 429 days ago · MLS® X13256898
About this home
Here?s a chance to live on Wabigoon Lake, this 1224 sq. ft 3 bedroom, 1 bath bungalow is situated in an East facing bay. The main floor consists of a combined kitchen/dining room with patio doors to the outside deck. Through the kitchen is a large living room, down the hallway are the 3 bedrooms, 4-piece bathroom and main floor laundry. There is also a partial unfinished basement with Natural Gas forced air furnace, hot water tank and lake water pump system. A detached 36? x 24? three car garage offers ample parking space. A great sized deck has nice views of the lake. Round about driveway. Shed. Wabigoon Lake has a great walleye, muskie, smallmouth bass, crappie, and northern pike fishery. (id:66966)
Details
- Type
- Detached
- Style
- Bungalow
- Basement
- Unfinished, Partial
- Garage
- Garage
- Property tax
- $3,658
- Neighbourhood
- Barclay
- Municipality
- Dryden (Barclay)
Interior
- Bedrooms
- 3 above ground
- Fireplace
- No
- Appliances
- Washer, Refrigerator, Dishwasher, Stove, Dryer, Freezer, Window Coverings
Heating, cooling and services
- Heating
- Forced air, Natural gas
- Water and sewer
- Septic System
Building and exterior
- Style
- Bungalow
- Foundation
- Block
- Outdoor
- Vinyl siding
Parking
- Driveway and parking
- Detached Garage, Garage
Rooms
| Room | Level | Size | Features |
|---|---|---|---|
| Bathroom | Main level | ||
| Living room | Main level | 5.84 × 4.14 m (19'2" × 13'7") | |
| Primary Bedroom | Main level | 4.72 × 3.53 m (15'6" × 11'7") | |
| Kitchen | Main level | 5.84 × 3.42 m (19'2" × 11'3") | |
| Bedroom 2 | Main level | 4.01 × 3.2 m (13'2" × 10'6") | |
| Bedroom 3 | Main level | 3.2 × 2.74 m (10'6" × 9') |
Location
Location is approximate. See nearby homes on the map
Listed by Sunset Country Realty Inc..

REALTOR®, REALTORS®, and the REALTOR® logo are certification marks that are owned by REALTOR® Canada Inc. and licensed exclusively to The Canadian Real Estate Association (CREA). These certification marks identify real estate professionals who are members of CREA and who must abide by CREA’s By-Laws, Rules, and the REALTOR® Code. The MLS® trademark and the MLS® logo are owned by CREA and identify the professional real estate services provided by members of CREA.
The information contained on this site is based in whole or in part on information that is provided by members of The Canadian Real Estate Association, who are responsible for its accuracy. CREA reproduces and distributes this information as a service for its members and assumes no responsibility for its accuracy.
Similar homes nearby
See more in Dryden 📷 20
$489,900
3+1 bd3 ba12 pk
257 MCMILLAN CRESCENT
Barclay, Dryden
Detached · MLS® X14026882 · Austin & Austin Realty
 📷 26
$369,900
3 bd1 ba
14794 HIGHWAY 17 EAST
Barclay, Dryden
Detached · MLS® X13251444 · Sunset Country Realty Inc.
 📷 17
$449,900
2+1 bd1 ba
2 LAKEVIEW ROAD
Thunder Lake, Dryden
Detached · MLS® X13250866 · Austin & Austin Realty
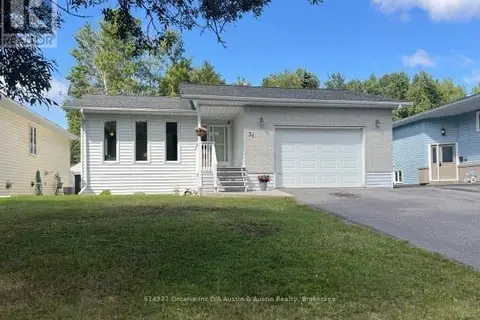 📷 13
$405,000
3+1 bd3 ba
31 MARIO MILANESE PLACE
Milestone, Dryden
Detached · MLS® X13723266 · Austin & Austin Realty
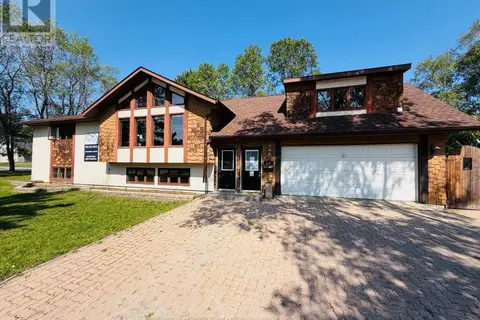 📷 35
$399,900
4 bd4 ba
239 MEMORIAL AVENUE
Milestone, Dryden
Detached · MLS® X13621248 · Sunset Country Realty Inc.
 📷 24
$399,900
3 bd2 ba6 pk
86 MCMILLAN AVENUE
Edgewater Terrace, Dryden
Detached · MLS® X13856466 · Sunset Country Realty Inc.
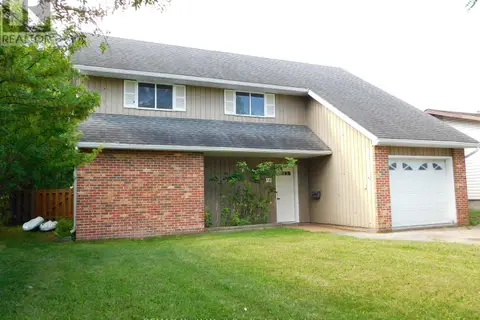 📷 30
$395,000
3 bd2 ba
70 WOOD STREET
Riverview, Dryden
Detached · MLS® X13661438 · REMAX NorthWest Realty Ltd.
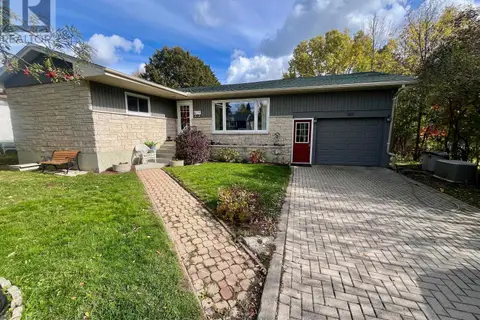 📷 31
$395,000
3 bd2 ba3 pk
107 MORISON AVENUE
Milestone, Dryden
Detached · MLS® X13854198 · Sunset Country Realty Inc.