107 MORISON AVENUE
Milestone, Dryden, P8N2K8
Listed by Sunset Country Realty Inc.
$395,000
- 3 bedrooms
- 2 bathrooms
- 3 parking
Listed 19 days ago · MLS® X13854198
About this home
A must see this immaculate 3+1-bedroom, 2 bath, 1220 sq. ft.+/- bungalow. The large living room overlooks the front yard, with an updated kitchen and dining room with patio doors to access the rear deck. Main floor laundry. Main bath with heated floors. A huge recreation room, bedroom, renovated 3 pc bath, workshop room, cold room under the front step and a large utility room complete the basement level. It is situated in an established residential neighbourhood with mature trees and boasts back lane access! The rear yard is fully fenced with a privacy fence and has a large sun deck and mature flowers gardens. One car attached garage. Close to area schools, downtown core, Milestone skating rink and sliding hill. (id:66966)
Details
- Type
- Detached
- Style
- Bungalow
- Basement
- Finished, Full
- Garage
- Garage
- Property tax
- $3,285 (2026)
- Neighbourhood
- Milestone
- Municipality
- Dryden (Milestone)
Interior
- Bedrooms
- 3 above ground
- Fireplace
- No
- Appliances
- Washer, Refrigerator, Water meter, Dishwasher, Stove, Dryer, Microwave, Freezer, Window Coverings, Water Heater
Heating, cooling and services
- Heating
- Forced air, Natural gas
- Air conditioning
- Central air conditioning
- Water and sewer
- Sanitary sewer
Building and exterior
- Style
- Bungalow
- Foundation
- Poured Concrete
- Outdoor
- Stone, Vinyl siding
Parking
- Total parking
- 3
- Driveway and parking
- Attached Garage, Garage
Rooms
| Room | Level | Size | Features |
|---|---|---|---|
| Living room | Main level | 5.26 × 144 m (17'3" × 472'5") | |
| Kitchen | Main level | 3.86 × 3.51 m (12'8" × 11'6") | |
| Dining room | Main level | 3.86 × 2.67 m (12'8" × 8'9") | |
| Primary Bedroom | Main level | 4.06 × 3.66 m (13'4" × 12') | |
| Bedroom 2 | Main level | 2.95 × 3.05 m (9'8" × 10') | |
| Bedroom 3 | Main level | 2.95 × 3.15 m (9'8" × 10'4") | |
| Bedroom 4 | Basement | 2.95 × 3.94 m (9'8" × 12'11") | |
| Recreational, Games room | Basement | 10.06 × 3.91 m (33' × 12'10") | |
| Utility room | Basement | 3.79 × 4.45 m (12'5" × 14'7") |
Location
Location is approximate. See nearby homes on the map
Listed by Sunset Country Realty Inc..

REALTOR®, REALTORS®, and the REALTOR® logo are certification marks that are owned by REALTOR® Canada Inc. and licensed exclusively to The Canadian Real Estate Association (CREA). These certification marks identify real estate professionals who are members of CREA and who must abide by CREA’s By-Laws, Rules, and the REALTOR® Code. The MLS® trademark and the MLS® logo are owned by CREA and identify the professional real estate services provided by members of CREA.
The information contained on this site is based in whole or in part on information that is provided by members of The Canadian Real Estate Association, who are responsible for its accuracy. CREA reproduces and distributes this information as a service for its members and assumes no responsibility for its accuracy.
Similar homes nearby
See more in Dryden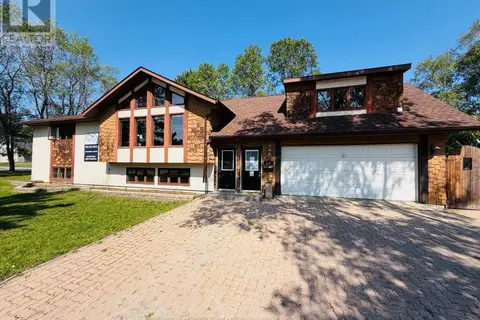 📷 35
$399,900
4 bd4 ba
239 MEMORIAL AVENUE
Milestone, Dryden
Detached · MLS® X13621248 · Sunset Country Realty Inc.
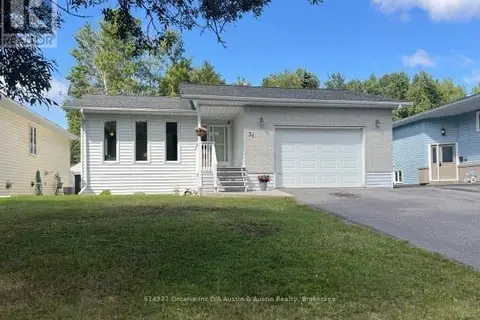 📷 13
$405,000
3+1 bd3 ba
31 MARIO MILANESE PLACE
Milestone, Dryden
Detached · MLS® X13723266 · Austin & Austin Realty
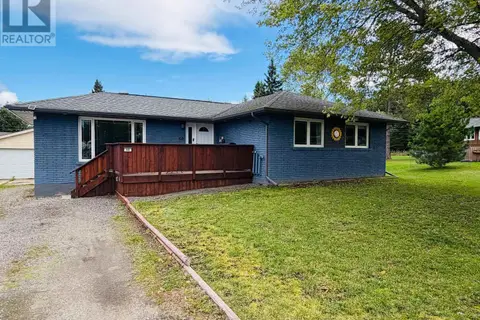 📷 38
$379,900
2+1 bd2 ba6 pk
68 DINGWALL PARKWAY
Milestone, Dryden
Detached · MLS® X13785464 · Sunset Country Realty Inc.
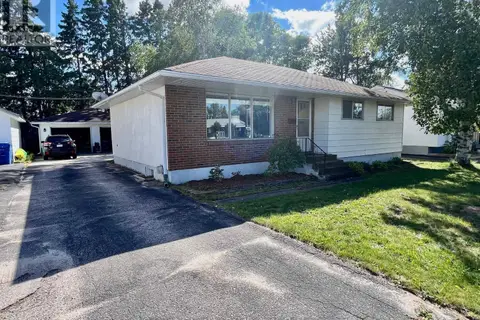 📷 23
$369,500
3+1 bd2 ba3 pk
178 PARKDALE ROAD
Milestone, Dryden
Detached · MLS® X13745228 · Sunset Country Realty Inc.
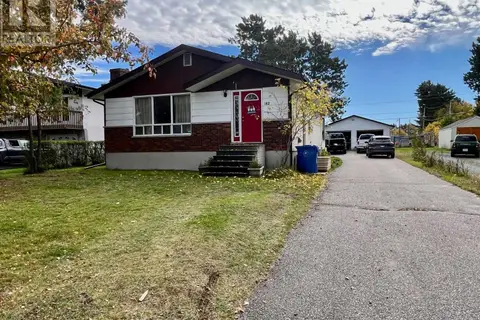 📷 37
$359,900
3 bd2 ba4 pk
182 WILDE STREET
Milestone, Dryden
Detached · MLS® X13856092 · Sunset Country Realty Inc.
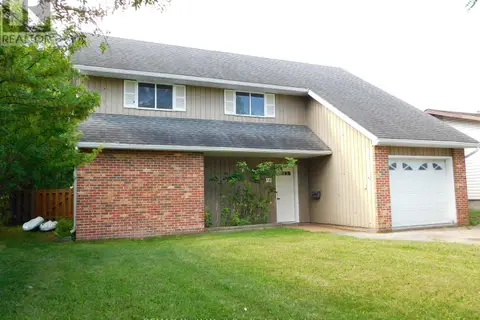 📷 30
$395,000
3 bd2 ba
70 WOOD STREET
Riverview, Dryden
Detached · MLS® X13661438 · REMAX NorthWest Realty Ltd.
 📷 24
$399,900
3 bd2 ba6 pk
86 MCMILLAN AVENUE
Edgewater Terrace, Dryden
Detached · MLS® X13856466 · Sunset Country Realty Inc.
 📷 31
$389,900
3+2 bd2 ba6 pk
240 FIRST STREET
Hillcrest, Dryden
Detached · MLS® X13881606 · Century 21 Northern Choice Realty Ltd.