70 WOOD STREET
Riverview, Dryden, P8N1T2
Listed by REMAX NorthWest Realty Ltd.
$395,000
- 3 bedrooms
- 2 bathrooms
Listed 71 days ago · MLS® X13661438
About this home
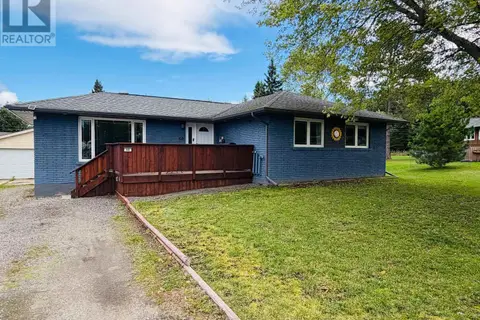
Great Home! Great Property! Great Neighbourhood! That's what 70 Wood Street has to offer its new owner! Built in 1982, this 3 bedroom, 1 and a half bath, 2 storey home has over 1750 square feet of above grade living space, attached single stall garage and more! As you walk in through the main entrance you are greeted with a living room area with a vaulted 16 foot ceiling and southern exposed double pane windows for extra added heat value. On the right hand side is a very spacious office / den room which can also be used as an extra family room. Off to the left is a spacious dining room with doors leading out to the patio area and fenced in back yard. This is a great yard for young children to frolic and play as well as keeping pets in check. Just past the cozy kitchen, there is a combination half bath and main floor laundry with an extra storage area under the stairway. On the second level you will find three good sized bedrooms, a main 4 piece bathroom, and a small nook style sitting area. Main heating is supplied by baseboard with an optional wood fireplace in the living room (Note: not WETT certified). There is a 200 amp panel in the laundry room. Comes with Fridge, Stove, Built In Dishwasher, Washer, Dryer, All Window Coverings, Storage Shed, 2 Portable Air Conditioners, and Built in Microwave. This one is worth the time to take a walk through. Call or text today and make your appointment to view! (id:66966)
Details
- Type
- Detached
- Basement
- None
- Garage
- Garage
- Property tax
- $3,442
- Neighbourhood
- Riverview
- Municipality
- Dryden (Riverview)
Interior
- Bedrooms
- 3 above ground
- Fireplace
- Yes
- Appliances
- Washer, Refrigerator, Central Vacuum, Dishwasher, Stove, Dryer, Microwave, Oven - Built-In, Storage Shed, Window Coverings
Heating, cooling and services
- Heating
- Baseboard heaters, Electric, Wood
- Water and sewer
- Sanitary sewer
Building and exterior
- Foundation
- Poured Concrete
- Outdoor
- Wood, Brick
Parking
- Driveway and parking
- Attached Garage, Garage
Rooms
| Room | Level | Size | Features |
|---|---|---|---|
| Bedroom | Second level | 3.09 × 4.49 m (10'2" × 14'9") | |
| Bedroom 3 | Second level | 3.55 × 3.27 m (11'8" × 10'9") | |
| Other | Second level | ||
| Office | Main level | 3.17 × 5.61 m (10'5" × 18'5") | |
| Bedroom 2 | Second level | 3.78 × 3.27 m (12'5" × 10'9") | |
| Living room | Main level | 5.48 × 4.62 m (18' × 15'2") | |
| Dining room | Main level | 3.14 × 2.94 m (10'4" × 9'8") | |
| Kitchen | Main level | 3.04 × 2.43 m (10' × 8') | |
| Bathroom | Main level | ||
| Laundry room | Main level | 3.04 × 3.55 m (10' × 11'8") |
Location
Location is approximate. See nearby homes on the map
Listed by REMAX NorthWest Realty Ltd..

REALTOR®, REALTORS®, and the REALTOR® logo are certification marks that are owned by REALTOR® Canada Inc. and licensed exclusively to The Canadian Real Estate Association (CREA). These certification marks identify real estate professionals who are members of CREA and who must abide by CREA’s By-Laws, Rules, and the REALTOR® Code. The MLS® trademark and the MLS® logo are owned by CREA and identify the professional real estate services provided by members of CREA.
The information contained on this site is based in whole or in part on information that is provided by members of The Canadian Real Estate Association, who are responsible for its accuracy. CREA reproduces and distributes this information as a service for its members and assumes no responsibility for its accuracy.
Similar homes nearby
See more in Dryden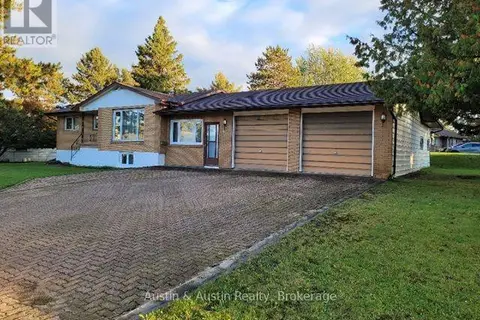 📷 15
$324,900
3 bd2 ba6 pk
66 ROSS STREET
Riverview, Dryden
Detached · MLS® X13845108 · Austin & Austin Realty
 📷 31
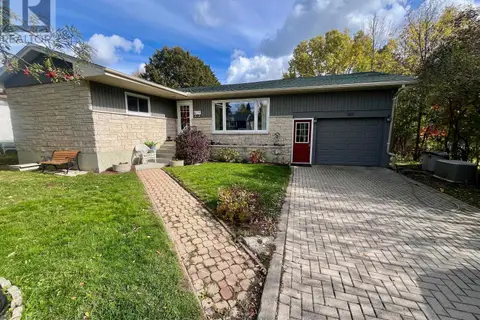
$395,000
3 bd2 ba3 pk
107 MORISON AVENUE
Milestone, Dryden
Detached · MLS® X13854198 · Sunset Country Realty Inc.
 📷 35
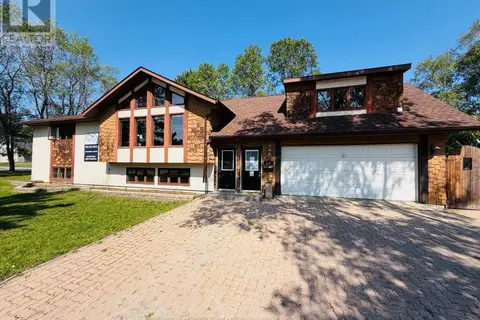
$399,900
4 bd4 ba
239 MEMORIAL AVENUE
Milestone, Dryden
Detached · MLS® X13621248 · Sunset Country Realty Inc.
 📷 24
$399,900
3 bd2 ba6 pk
86 MCMILLAN AVENUE
Edgewater Terrace, Dryden
Detached · MLS® X13856466 · Sunset Country Realty Inc.
 📷 31
$389,900
3+2 bd2 ba6 pk
240 FIRST STREET
Hillcrest, Dryden
Detached · MLS® X13881606 · Century 21 Northern Choice Realty Ltd.
 📷 13
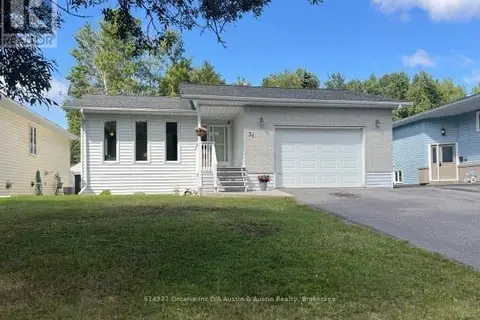
$405,000
3+1 bd3 ba
31 MARIO MILANESE PLACE
Milestone, Dryden
Detached · MLS® X13723266 · Austin & Austin Realty
 📷 38
$379,900
2+1 bd2 ba6 pk
68 DINGWALL PARKWAY
Milestone, Dryden
Detached · MLS® X13785464 · Sunset Country Realty Inc.
 📷 26
$369,900
3 bd1 ba
14794 HIGHWAY 17 EAST
Barclay, Dryden
Detached · MLS® X13251444 · Sunset Country Realty Inc.