205 Thomas Street
Dieppe, NB, E1A2C3
Listed by EXIT Realty Associates
$374,900
- 3 bedrooms
- 2 bathrooms
- 1976 sq ft
Listed 41 days ago · MLS® NB147631
About this home
With its generous lot, nearly 2,000 sq. ft. of finished space, two kitchens, two full bathrooms, separate lower-level entrance, and move-in-ready condition, this home offers the kind of flexibility that is increasingly hard to find. Welcome to 205 Thomas St in Dieppe, NBa move-in-ready home offering an impressive combination of space, flexibility, and convenience. Sitting on a large 819 m² lot and offering nearly 2,000 sq. ft. of finished living space, this property is an excellent opportunity for first-time buyers, growing families, investors, or anyone looking for versatile living arrangements. Ideally located just steps from scenic walking trails, parks, and public transit, and only minutes from schools, shopping, restaurants, and everyday amenities, this home puts convenience right at your doorstep. The main floor offers a bright and functional layout designed for comfortable everyday living. The welcoming living room flows naturally into the dining area and kitchen, creating a great space for both relaxing and entertaining. Patio doors lead directly to a large deck overlooking the backyard, providing an inviting outdoor space for summer gatherings or enjoying your morning coffee. Down the hall are three comfortable bedrooms,a 4PC bathroom,and convenient main-floor laundry. The fully finished lower level adds exceptional versatility and significantly expands the home's living options. Featuring a separate entrance, second kitchen, spacious family room,NON-conforming bedroom, 4PC bathroom, and ample storage, this level has recently benefited from several renovations,including fresh paint and new flooring. Whether you need additional space for extended family, a private area for guests,a home office or recreation space, or are exploring the potential for a mortgage helper, the possibilities are numerous.A fantastic opportunity in the heart of Dieppe with space to grow and options to suit your lifestyle. Contact your REALTOR® today to arrange your private showing! (id:66966)
Details
- Type
- Detached
- Style
- Bungalow
- Size
- 1976 sq ft
- Basement
- Finished, Full
- Property tax
- $4,886
- Municipality
- Dieppe
Interior
- Bedrooms
- 3 above ground
- Fireplace
- No
- Flooring
- Laminate
Heating, cooling and services
- Heating
- Heat Pump, Baseboard heaters
- Air conditioning
- Heat Pump, Air Conditioned
- Water and sewer
- Municipal sewage system
Building and exterior
- Style
- Bungalow
- Foundation
- Concrete
- Outdoor
- Vinyl
Rooms
| Room | Level | Size | Features |
|---|---|---|---|
| Other | Basement | 5'7'' x 10'7'' | |
| Recreation room | Basement | 13'7'' x 10'7'' | |
| 4pc Bathroom | Basement | 9'9'' x 11'2'' | |
| Bedroom | Basement | 9'9'' x 11'2'' | |
| Living room | Basement | 12'6'' x 11'3'' | |
| Kitchen | Basement | 12'6'' x 12'8'' | |
| 4pc Bathroom | Main level | 5'6'' x 10'8'' | |
| Bedroom | Main level | 9'4'' x 10'5'' | |
| Bedroom | Main level | 10'4'' x 9'0'' | |
| Bedroom | Main level | 10'4'' x 13'8'' | |
| Kitchen | Main level | 17'2'' x 10'4'' | |
| Living room | Main level | 10'6'' x 15'6'' |
Location
Location is approximate. See nearby homes on the map
Listed by EXIT Realty Associates.

REALTOR®, REALTORS®, and the REALTOR® logo are certification marks that are owned by REALTOR® Canada Inc. and licensed exclusively to The Canadian Real Estate Association (CREA). These certification marks identify real estate professionals who are members of CREA and who must abide by CREA’s By-Laws, Rules, and the REALTOR® Code. The MLS® trademark and the MLS® logo are owned by CREA and identify the professional real estate services provided by members of CREA.
The information contained on this site is based in whole or in part on information that is provided by members of The Canadian Real Estate Association, who are responsible for its accuracy. CREA reproduces and distributes this information as a service for its members and assumes no responsibility for its accuracy.
Similar homes nearby
See more in Dieppe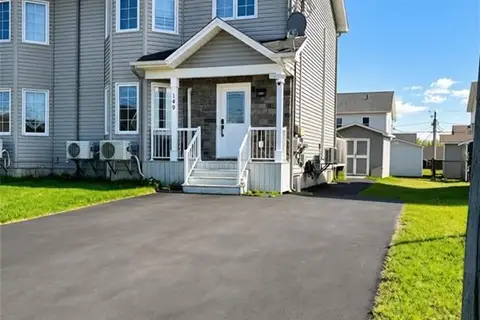 New
📷 20
$374,900
2+1 bd3 ba1928 ft²
149 Lakeburn Avenue
Dieppe
Single Family · MLS® NB150002 · eXp Realty
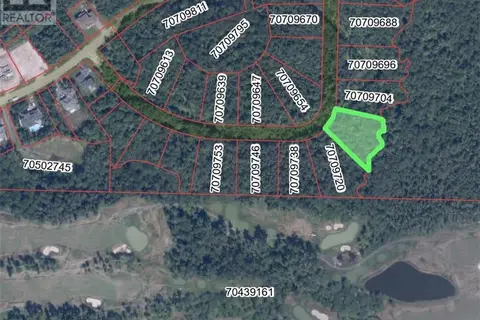 📷 14
$375,000
0 bd
69 Karma Crescent
Dieppe
Vacant Land · MLS® NB107288 · EXIT Realty Associates
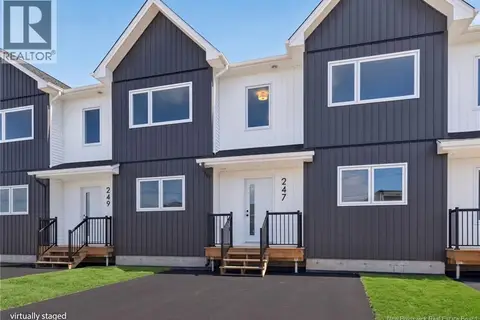 📷 33
$369,900
3 bd3 ba1584 ft²
247 Des Eleves Street
Dieppe
Att/Row/Townhouse · MLS® NB147614 · EXIT Realty Associates
 📷 30
$369,900
3 bd2 ba1682 ft²
42 des Frenes Court
Dieppe
Single Family · MLS® NB148138 · EXIT Realty Associates
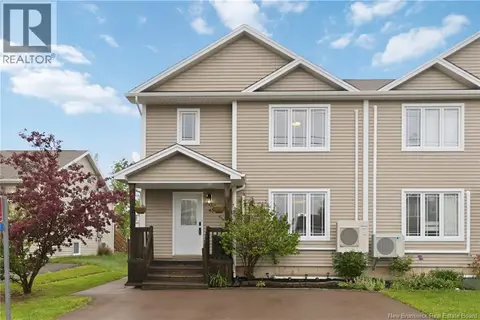 📷 39
$365,000
3 bd2 ba1555 ft²
43 Nugent Street
Dieppe
Single Family · MLS® NB140570 · EXIT Realty Associates
 📷 48
$389,900
3 bd3 ba2151 ft²
126 Chianti Street
Dieppe
Single Family · MLS® NB144981 · 3 Percent Realty Atlantic Inc.
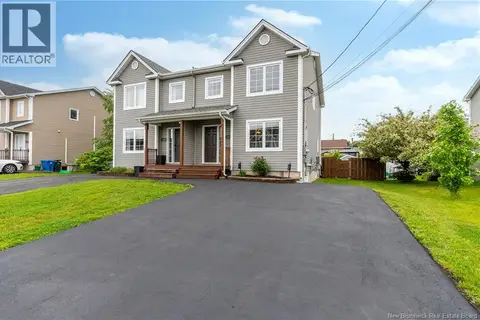 📷 44
$359,900
3 bd3 ba1448 ft²
71 Houlahan Street
Dieppe
Single Family · MLS® NB146694 · Royal LePage Atlantic
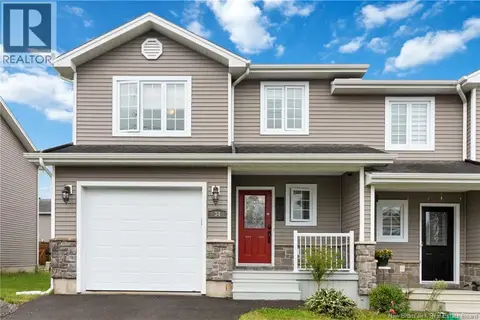 📷 29
$389,900
3 bd2 ba1970 ft²
34 Oxiard Street
Dieppe
Att/Row/Townhouse · MLS® NB147334 · RE/MAX Avante