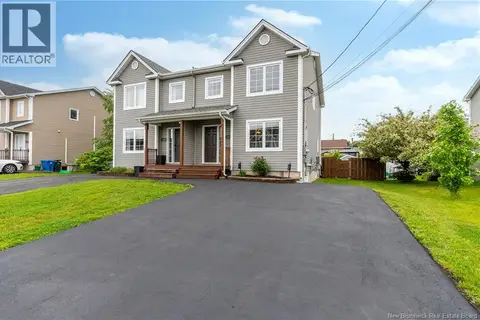
247 Des Eleves Street
Dieppe, NB, E1A4V5
Listed by EXIT Realty Associates
$369,900
- 3 bedrooms
- 3 bathrooms
- 1584 sq ft
Listed 42 days ago · MLS® NB147614
About this home
PICTURES AS SAMPLES ONLY. INTERIOR UNIT. The main level boasts an inviting open-concept layout, seamlessly connecting the living room, dining area, and kitchenideal for both everyday living and entertaining. The living room is situated at the rear of the home and features patio doors leading to the backyard, extending your entertaining space outdoors. A convenient 2-piece powder room completes this level. Upstairs, you'll find a spacious primary suite complete with a walk-in closet and a private 3-piece ensuite. Two additional bedrooms, a full 4-piece bathroom, and a dedicated laundry area provide comfort and convenience for the whole family. The basement is a blank canvas and has more room for your family should you decide to finish it with your own touches . Don't miss your chance to own this exceptional property. Contact your REALTOR® today for more information or to schedule your private viewing. (id:66966)
Details
- Type
- Att/Row/Townhouse
- Size
- 1584 sq ft
- Municipality
- Dieppe
Interior
- Bedrooms
- 3 above ground
- Fireplace
- No
- Flooring
- Tile, Hardwood, Vinyl
Heating, cooling and services
- Heating
- Heat Pump, Baseboard heaters, Electric
- Air conditioning
- Heat Pump
- Water and sewer
- Municipal sewage system
Building and exterior
- Foundation
- Concrete
- Outdoor
- Vinyl
Rooms
| Room | Level | Size | Features |
|---|---|---|---|
| 4pc Bathroom | Second level | 5'1'' x 8'3'' | |
| 3pc Bathroom | Second level | 8'8'' x 8'6'' | |
| Bedroom | Second level | 9'3'' x 11'4'' | |
| Bedroom | Second level | 9'6'' x 11'4'' | |
| Bedroom | Second level | 15'1'' x 14'10'' | |
| 2pc Bathroom | Main level | 3' x 6'5'' | |
| Dining room | Main level | 11'6'' x 10'10'' | |
| Living room | Main level | 19'1'' x 15' | |
| Kitchen | Main level | 11'5'' x 13'3'' |
Location
Location is approximate. See nearby homes on the map
Listed by EXIT Realty Associates.

REALTOR®, REALTORS®, and the REALTOR® logo are certification marks that are owned by REALTOR® Canada Inc. and licensed exclusively to The Canadian Real Estate Association (CREA). These certification marks identify real estate professionals who are members of CREA and who must abide by CREA’s By-Laws, Rules, and the REALTOR® Code. The MLS® trademark and the MLS® logo are owned by CREA and identify the professional real estate services provided by members of CREA.
The information contained on this site is based in whole or in part on information that is provided by members of The Canadian Real Estate Association, who are responsible for its accuracy. CREA reproduces and distributes this information as a service for its members and assumes no responsibility for its accuracy.
Similar homes nearby
See more in Dieppe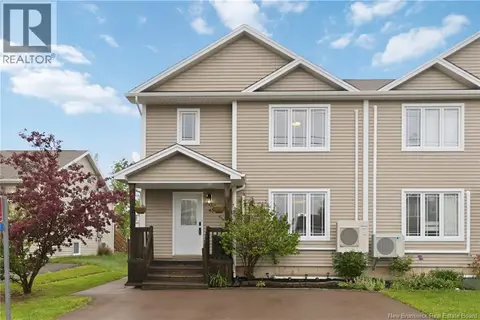 📷 39
$365,000
3 bd2 ba1555 ft²
43 Nugent Street
Dieppe
Single Family · MLS® NB140570 · EXIT Realty Associates
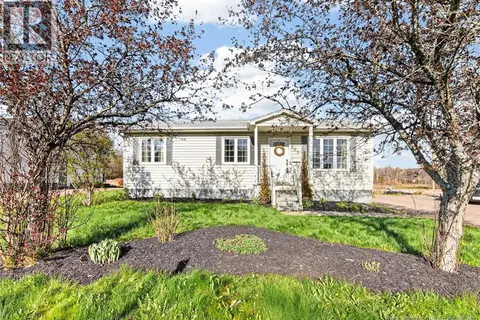 📷 34
$374,900
3 bd2 ba1976 ft²
205 Thomas Street
Dieppe
Detached · MLS® NB147631 · EXIT Realty Associates
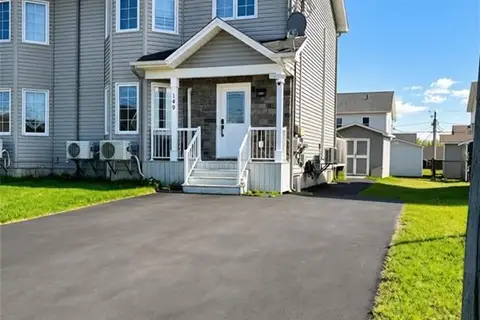 New
📷 20
$374,900
2+1 bd3 ba1928 ft²
149 Lakeburn Avenue
Dieppe
Single Family · MLS® NB150002 · eXp Realty
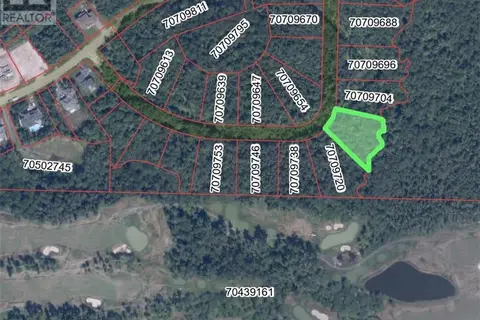 📷 14
$375,000
0 bd
69 Karma Crescent
Dieppe
Vacant Land · MLS® NB107288 · EXIT Realty Associates
 📷 44
$359,900
3 bd3 ba1448 ft²
71 Houlahan Street
Dieppe
Single Family · MLS® NB146694 · Royal LePage Atlantic
 📷 30
$359,900
3 bd2 ba1682 ft²
42 des Frenes Court
Dieppe
Single Family · MLS® NB148138 · EXIT Realty Associates
 📷 34
$359,900
3+1 bd3 ba1860 ft²
22 Merlot Crescent
Dieppe
Single Family · MLS® NB148743 · Real Broker
 📷 41
$359,900
3 bd2 ba1774 ft²
156 Houlahan Street
Dieppe
Single Family · MLS® NB148597 · eXp Realty