34 Oxiard Street
Dieppe, NB, E1A6A5
Listed by RE/MAX Avante
$389,900
- 3 bedrooms
- 2 bathrooms
- 1970 sq ft
Listed 43 days ago · MLS® NB147334
About this home
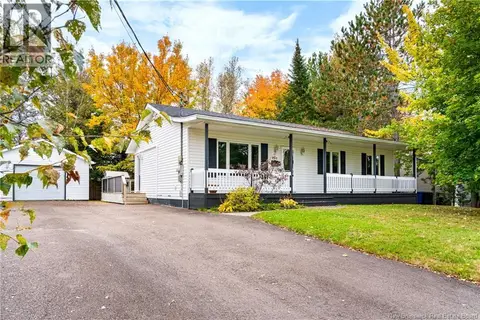
Welcome to 34 Oxiard Street, Dieppe, a beautiful 2-storey townhouse with attached garage, perfectly suited for families looking for comfort, space, and a fantastic location. The main floor features a bright open-concept kitchen, living, and dining area, complete with stainless steel appliances and a mini-split heat pump for added year-round comfort. Hardwood flooring flows throughout both the main and second floors, adding warmth and character. From the dining area, patio doors lead to a back deck with a privacy wall, creating a great outdoor space for relaxing or entertaining. Upstairs, the generous primary bedroom offers plenty of room along with a walk-in closet, while two additional bedrooms, a convenient laundry closet, and a full 4-piece bathroom complete the level. The finished basement currently serves as a large family room, providing excellent additional living space while offering the flexibility to divide it into smaller rooms to suit your needs, whether for a home office, playroom, gym, or hobby space. Ideally located near the Arthur-J.-LeBlanc area, riverfront walking trail, and St-Anselme Park, this family-friendly neighbourhood puts you just minutes from downtown Dieppe and Moncton, while keeping parks, recreation, and everyday amenities close at hand. A fantastic opportunity to own a move-in-ready home that combines modern comfort, practical living space, and an excellent Dieppe location (id:66966)
Details
- Type
- Att/Row/Townhouse
- Size
- 1970 sq ft
- Basement
- Finished, Full
- Garage
- Garage
- Property tax
- $4,426
- Municipality
- Dieppe
Interior
- Bedrooms
- 3 above ground
- Fireplace
- No
- Flooring
- Tile, Hardwood, Laminate
Heating, cooling and services
- Heating
- Heat Pump, Baseboard heaters, Electric
- Air conditioning
- Heat Pump
- Water and sewer
- Municipal sewage system
Building and exterior
- Year built
- 2010
- Foundation
- Concrete
- Outdoor
- Vinyl
Parking
- Driveway and parking
- Attached Garage, Garage
Rooms
| Room | Level | Size | Features |
|---|---|---|---|
| Family room | Basement | 18'5'' x 21'1'' | |
| Bedroom | Second level | 9'1'' x 10'10'' | |
| Bedroom | Second level | 10'9'' x 11'5'' | |
| 4pc Bathroom | Second level | 5'10'' x 10'3'' | |
| Primary Bedroom | Second level | 12'11'' x 13'11'' | |
| 2pc Bathroom | Main level | 4'8'' x 4'9'' | |
| Dining room | Main level | 9'10'' x 10'4'' | |
| Living room | Main level | 8'10'' x 9'10'' | |
| Kitchen | Main level | 9'2'' x 13'5'' |
Location
Location is approximate. See nearby homes on the map
Listed by RE/MAX Avante.

REALTOR®, REALTORS®, and the REALTOR® logo are certification marks that are owned by REALTOR® Canada Inc. and licensed exclusively to The Canadian Real Estate Association (CREA). These certification marks identify real estate professionals who are members of CREA and who must abide by CREA’s By-Laws, Rules, and the REALTOR® Code. The MLS® trademark and the MLS® logo are owned by CREA and identify the professional real estate services provided by members of CREA.
The information contained on this site is based in whole or in part on information that is provided by members of The Canadian Real Estate Association, who are responsible for its accuracy. CREA reproduces and distributes this information as a service for its members and assumes no responsibility for its accuracy.
Similar homes nearby
See more in Dieppe 📷 48
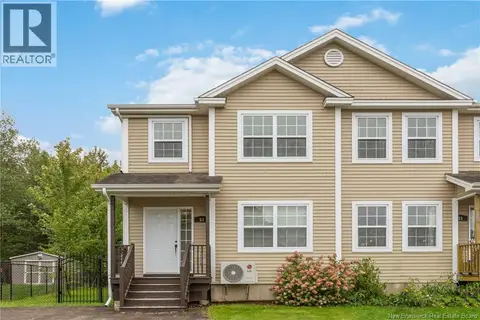
$389,900
3 bd3 ba2151 ft²
126 Chianti Street
Dieppe
Single Family · MLS® NB144981 · 3 Percent Realty Atlantic Inc.
 📷 29
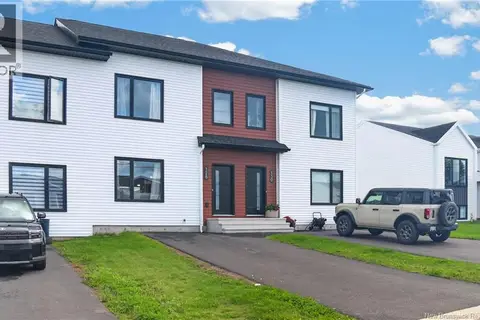
$389,900
3+1 bd2 ba1896 ft²
53 Des Erables
Dieppe
Single Family · MLS® NB147076 · EXIT Realty Associates
 📷 49
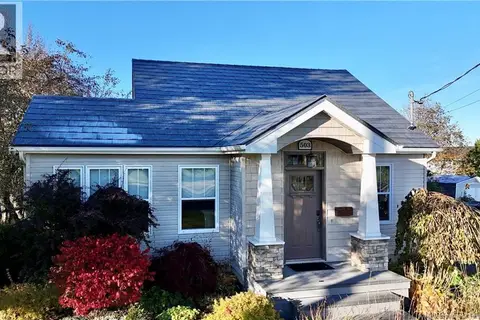
$389,900
3+1 bd3 ba2100 ft²
128 Ernest Street
Dieppe
Single Family · MLS® NB147747 · Keller Williams Capital Realty
 New
📷 49
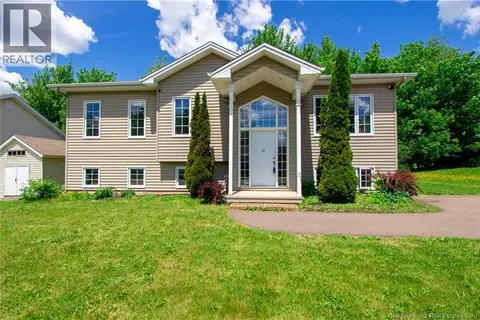
$392,500
3 bd2 ba1717 ft²
503 Amirault
Dieppe
Detached · MLS® NB150038 · EXIT Realty Associates
 📷 50
$394,900
3+1 bd2 ba1979 ft²
101 Herman Street
Dieppe
Detached · MLS® NB149828 · eXp Realty
 📷 41
$395,000
3+1 bd2 ba1888 ft²
188 Gould
Dieppe
Detached · MLS® NB143662 · EXIT Realty Associates
 📷 36
$395,000
3 bd2 ba1729 ft²
413 Mandeville Street
Dieppe
Detached · MLS® NB149112 · Brunswick Royal Realty Inc.
 📷 9
$395,900
3+3 bd2 ba2240 ft²
312 Bayview Court
Dieppe
Detached · MLS® NB143092 · EXIT Realty Associates