188 Gould
Dieppe, NB, E1A1T9
Listed by EXIT Realty Associates
$395,000
- 3+1 bedrooms
- 2 bathrooms
- 1888 sq ft
Listed 84 days ago · MLS® NB143662
About this home
Mortgage Helper! Welcome to this well-maintained home located in a convenient Dieppe neighbourhood, close to CCNB, schools, restaurants, and all amenities. This versatile property is ideal for homeowners looking to offset their mortgage or for investors seeking a great opportunity.The main floor features a bright living room, dining room, three comfortable bedrooms, and a full bathroom. One of the bedrooms also includes washer and dryer hookups for added convenience. The fully finished basement offers a separate entrance leading to a one-bedroom in-law suite complete with a full renovated bathroom and its own washer and dryer, providing excellent flexibility and income potential.Outside, you'll find a detached garage offering additional storage or workspace. This is a fantastic opportunity to own a versatile property in one of Dieppe's desirable neighbourhoods. Schedule your private viewing today! (id:66966)
Details
- Type
- Detached
- Size
- 1888 sq ft
- Property tax
- $3,565
- Municipality
- Dieppe
Interior
- Bedrooms
- 3 above ground + 1 below
- Fireplace
- No
- Flooring
- Hardwood, Laminate, Ceramic
Heating, cooling and services
- Heating
- Baseboard heaters, Electric
- Water and sewer
- Municipal sewage system
Building and exterior
- Foundation
- Concrete
- Outdoor
- Vinyl
Rooms
| Room | Level | Size | Features |
|---|---|---|---|
| Storage | Basement | X | |
| 3pc Bathroom | Basement | X | |
| 4pc Bathroom | Main level | X | |
| Bedroom | Basement | 24'0'' x 11'0'' | |
| Kitchen | Basement | 11'0'' x 13'0'' | |
| Living room | Basement | 11'0'' x 13'0'' | |
| Living room | Main level | 11'7'' x 16'7'' | |
| Bedroom | Main level | 8'0'' x 11'10'' | |
| Bedroom | Main level | 9'4'' x 10'7'' | |
| Bedroom | Main level | 13'0'' x 10'7'' | |
| Kitchen | Main level | 17'0'' x 10'0'' |
Location
Location is approximate. See nearby homes on the map
Listed by EXIT Realty Associates.

REALTOR®, REALTORS®, and the REALTOR® logo are certification marks that are owned by REALTOR® Canada Inc. and licensed exclusively to The Canadian Real Estate Association (CREA). These certification marks identify real estate professionals who are members of CREA and who must abide by CREA’s By-Laws, Rules, and the REALTOR® Code. The MLS® trademark and the MLS® logo are owned by CREA and identify the professional real estate services provided by members of CREA.
The information contained on this site is based in whole or in part on information that is provided by members of The Canadian Real Estate Association, who are responsible for its accuracy. CREA reproduces and distributes this information as a service for its members and assumes no responsibility for its accuracy.
Similar homes nearby
See more in Dieppe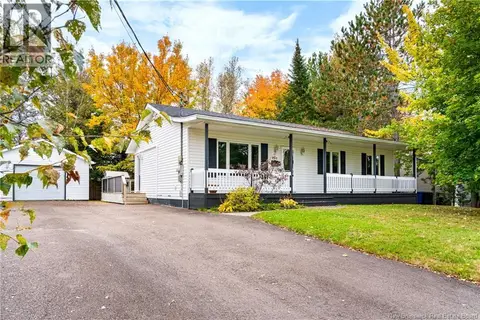 📷 36
$395,000
3 bd2 ba1729 ft²
413 Mandeville Street
Dieppe
Detached · MLS® NB149112 · Brunswick Royal Realty Inc.
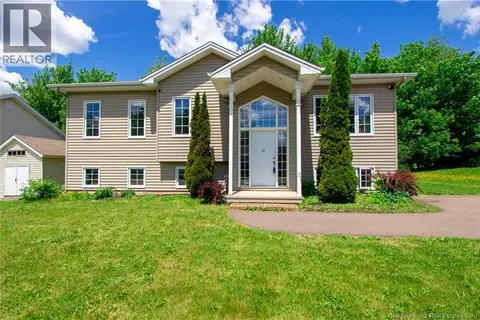 📷 50
$394,900
3+1 bd2 ba1979 ft²
101 Herman Street
Dieppe
Detached · MLS® NB149828 · eXp Realty
 📷 9
$395,900
3+3 bd2 ba2240 ft²
312 Bayview Court
Dieppe
Detached · MLS® NB143092 · EXIT Realty Associates
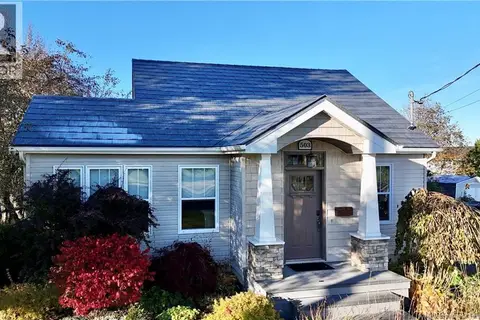 New
📷 49
$392,500
3 bd2 ba1717 ft²
503 Amirault
Dieppe
Detached · MLS® NB150038 · EXIT Realty Associates
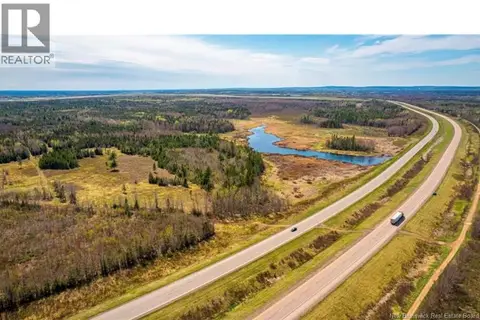 📷 5
$399,900
0 bd
lot Arsenault
Dieppe
Vacant Land · MLS® NB142316 · Keller Williams Capital Realty
 📷 23
$399,900
1794 ft²
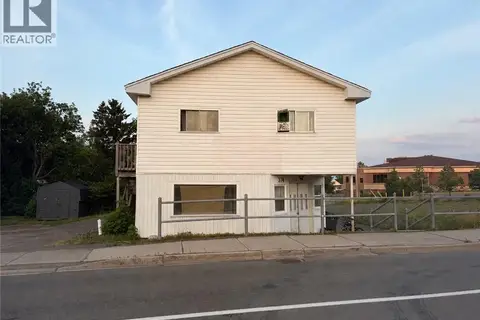
374 Acadie
Dieppe
Multiplex
Multiplex · MLS® NB144352 · EXIT Realty Associates
 📷 50
$399,900
3593 ft²
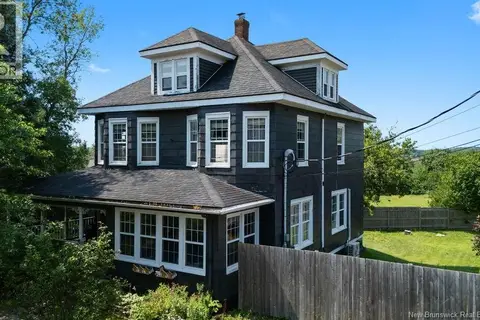
929-931 Amirault Street
Dieppe
Multiplex
Duplex · MLS® NB145548 · eXp Realty
 📷 43
$399,900
2+2 bd2 ba1530 ft²
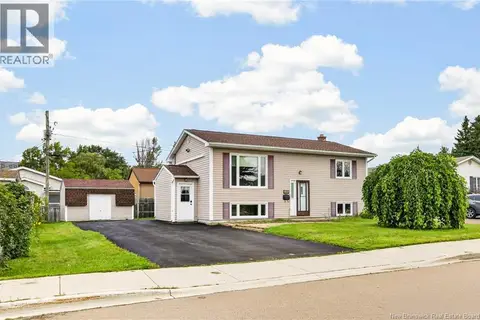
135 Virginia
Dieppe
Detached · MLS® NB146319 · EXIT Realty Associates