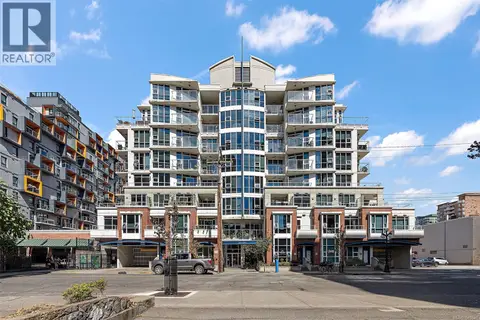
205 930 Yates St
Downtown, Victoria, BC, V8V4Z3
Listed by Royal LePage Coast Capital - Oak Bay
$429,900
- 2 bedrooms
- 2 bathrooms
- 865 sq ft
Listed 42 days ago · MLS® 1048894
About this home
Location, location, location! It's all about convenience and lifestyle in this spacious centrally located 2 bedroom/2 bathroom south facing condo with a modern open floor plan. Newer kitchen with eating bar, lots of counter and storage space for cooking and entertaining. Gracious living area with sliding doors to your extra large sunny balcony, perfect for relaxing in the afternoons or container gardening. Good separation of bedrooms. Primary bedroom with 4 piece ensuite. Main bath and comfortable 2nd bedroom. The Manhattan, a popular steel and concrete building, is a well managed complex, and offers a guest suite and gym. Pet friendly - no size restrictions for dogs. Waitlist parking is available! Truly an ideal home or an excellent investment opportunity in a central and convenient location with a walk score of 98! Enjoy the best that Victoria has to offer with wonderful shopping, fabulous restaurants, theatres and so many amenities and activities at your doorstep. (id:66966)
Details
- Type
- Condo Apartment
- Size
- 865 sq ft
- Property tax
- $3,078
- Maintenance fee
- $491/month
- Neighbourhood
- Downtown
- Municipality
- Victoria
Interior
- Fireplace
- No
Heating, cooling and services
- Heating
- Baseboard heaters, Electric
Building and exterior
- Year built
- 1995
Condo
- Monthly fee
- $491
Rooms
| Room | Level | Size | Features |
|---|---|---|---|
| Entrance | Main level | 1.83 × 1.83 m (6' × 6') | |
| Balcony | Main level | 4.27 × 2.13 m (14' × 7') | |
| Ensuite | Main level | 2.44 × 1.52 m (8' × 5') | |
| Bathroom | Main level | 2.44 × 1.52 m (8' × 5') | |
| Kitchen | Main level | 3.66 × 2.44 m (12' × 8') | |
| Living room | Main level | 5.18 × 3.05 m (17' × 10') | |
| Eating area | Main level | 2.74 × 2.44 m (9' × 8') | |
| Bedroom | Main level | 3.66 × 2.74 m (12' × 9') | |
| Primary Bedroom | Main level | 4.27 × 2.74 m (14' × 9') |
Location
Location is approximate. See nearby homes on the map
Listed by Royal LePage Coast Capital - Oak Bay.

REALTOR®, REALTORS®, and the REALTOR® logo are certification marks that are owned by REALTOR® Canada Inc. and licensed exclusively to The Canadian Real Estate Association (CREA). These certification marks identify real estate professionals who are members of CREA and who must abide by CREA’s By-Laws, Rules, and the REALTOR® Code. The MLS® trademark and the MLS® logo are owned by CREA and identify the professional real estate services provided by members of CREA.
The information contained on this site is based in whole or in part on information that is provided by members of The Canadian Real Estate Association, who are responsible for its accuracy. CREA reproduces and distributes this information as a service for its members and assumes no responsibility for its accuracy.
Similar homes nearby
See more in Victoria 📷 36
$429,000
1 bd1 ba1 pk441 ft²
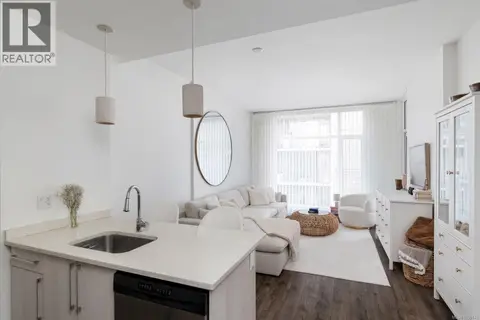
330 1029 View St
Downtown, Victoria
Condo Apartment · MLS® 1036420 · Royal LePage Coast Capital - Chatterton
 📷 33
$425,000
1 bd1 ba1 pk596 ft²
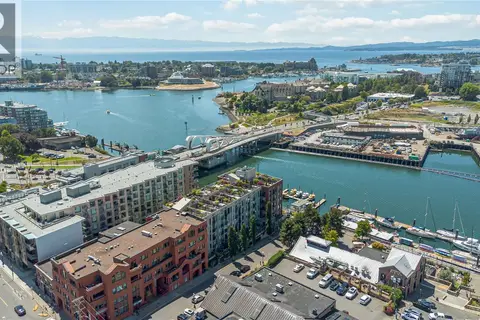
301 860 View St
Downtown, Victoria
Condo Apartment · MLS® 1048631 · Coldwell Banker Oceanside Real Estate
 📷 20
$425,000
1 bd1 ba1 pk533 ft²
1008 1090 Johnson St
Downtown, Victoria
Condo Apartment · MLS® 1050143 · RE/MAX Camosun
 New
📷 46
$425,000
1 bd1 ba1 pk628 ft²
117 409 Swift St
Downtown, Victoria
Waterfront
Condo Apartment · MLS® 1052832 · RE/MAX Camosun
 📷 27
$424,999
1 bd1 ba493 ft²
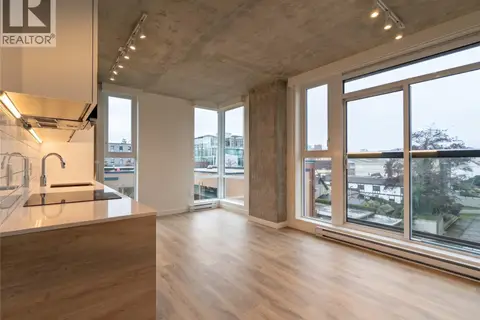
510 517 Fisgard St
Downtown, Victoria
Condo Apartment · MLS® 1048743 · Engel & Volkers Vancouver Island
 📷 16
$424,900
1 bd1 ba487 ft²
409 1097 View St
Downtown, Victoria
Condo Apartment · MLS® 1051583 · Real Broker B.C. Ltd.
 📷 50
$420,000
1 bd1 ba467 ft²
705 1097 View St
Downtown, Victoria
Condo Apartment · MLS® 1037604 · Pemberton Holmes Ltd.
 📷 23
$420,000
1 bd1 ba1 pk539 ft²
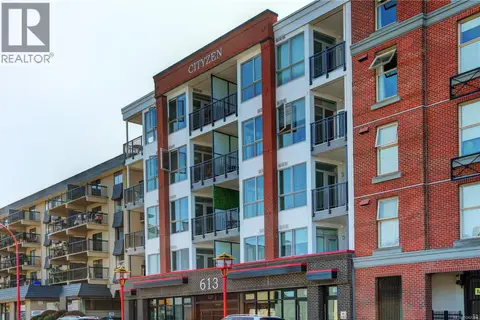
206 613 Herald St
Downtown, Victoria
Condo Apartment · MLS® 1042284 · NAI Commercial (Victoria) Inc.