705 1097 View St
Downtown, Victoria, BC, V8V3Z9
Listed by Pemberton Holmes Ltd.
$420,000
- 1 bedrooms
- 1 bathrooms
- 467 sq ft
Listed 114 days ago · MLS® 1037604
About this home
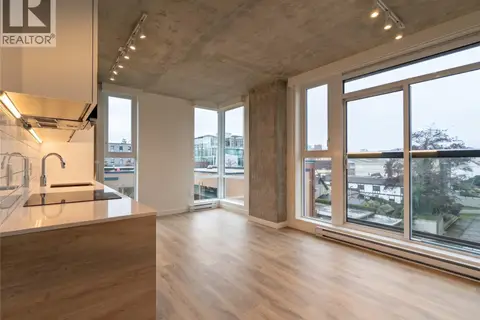
Views, views, views. 1-bed condo facing east looking out over Rockland and Fairfield. Steel & concrete building. Representing the SE corner of the downtown core. Everything Victoria has to offer at your doorstep. At 15 levels Mod is a landmark with much smaller buildings to the south and east. Contemporary interior finishing combined with an exterior design of a level not seen in Victoria. Mod features exposed concrete, quartz countertops, SS appliances, etc. Walk to everything Victoria has to offer (restaurants, shopping, inner harbour, Cook St village, Dallas Rd beach, etc). GST has been paid. LA has interest. Some images are renderings and others are of show suite in the building. All measurements are approximate. Mod. Live life. (id:66966)
Details
- Type
- Condo Apartment
- Size
- 467 sq ft
- Property tax
- $2,480
- Maintenance fee
- $221/month
- Neighbourhood
- Downtown
- Municipality
- Victoria
Interior
- Fireplace
- No
- Appliances
- Washer, Refrigerator, Dishwasher, Dryer, Microwave
Heating, cooling and services
- Heating
- Baseboard heaters
- Air conditioning
- See Remarks
Building and exterior
- Year built
- 2023
Condo
- Monthly fee
- $221
- View
- City view
Rooms
| Room | Level | Size | Features |
|---|---|---|---|
| Kitchen | Main level | 3.05 × 3.35 m (10' × 11') | |
| Living room | Main level | 3.35 × 3.05 m (11' × 10') | |
| Bedroom | Main level | 2.74 × 3.05 m (9' × 10') | |
| Bathroom | Main level | 4-Piece |
Location
Location is approximate. See nearby homes on the map
Listed by Pemberton Holmes Ltd..

REALTOR®, REALTORS®, and the REALTOR® logo are certification marks that are owned by REALTOR® Canada Inc. and licensed exclusively to The Canadian Real Estate Association (CREA). These certification marks identify real estate professionals who are members of CREA and who must abide by CREA’s By-Laws, Rules, and the REALTOR® Code. The MLS® trademark and the MLS® logo are owned by CREA and identify the professional real estate services provided by members of CREA.
The information contained on this site is based in whole or in part on information that is provided by members of The Canadian Real Estate Association, who are responsible for its accuracy. CREA reproduces and distributes this information as a service for its members and assumes no responsibility for its accuracy.
Similar homes nearby
See more in Victoria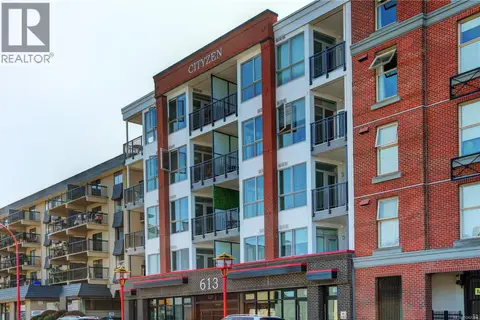 📷 23
$420,000
1 bd1 ba1 pk539 ft²
206 613 Herald St
Downtown, Victoria
Condo Apartment · MLS® 1042284 · NAI Commercial (Victoria) Inc.
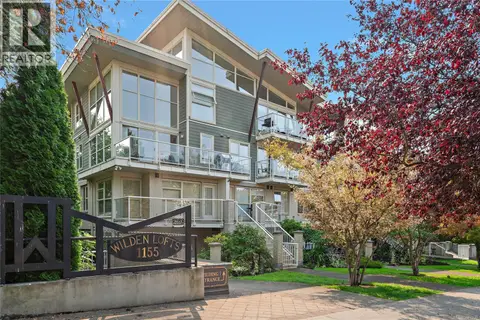 📷 23
$419,900
1 bd1 ba1 pk555 ft²
207 1155 Yates St
Downtown, Victoria
Condo Apartment · MLS® 1047038 · Coldwell Banker Oceanside Real Estate
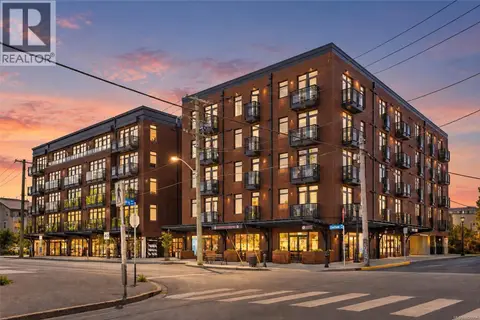 📷 26
$419,900
1 bd1 ba1 pk481 ft²
306 515 Chatham St
Downtown, Victoria
Condo Apartment · MLS® 1050184 · Engel & Volkers Vancouver Island
 📷 30
$419,900
1 bd1 ba1 pk481 ft²
305 515 Chatham St
Downtown, Victoria
Condo Apartment · MLS® 1050181 · Engel & Volkers Vancouver Island
 📷 19
$419,000
1 bd1 ba484 ft²
606 1100 Yates St
Downtown, Victoria
Condo Apartment · MLS® 1048584 · Engel & Volkers Vancouver Island
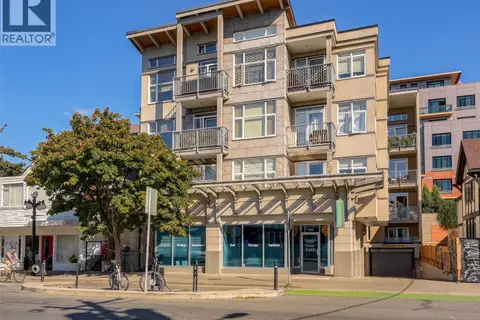 📷 26
$419,000
1 bd1 ba622 ft²
203 1022 Fort St
Downtown, Victoria
Condo Apartment · MLS® 1050091 · Newport Realty Ltd.
 📷 16
$424,900
1 bd1 ba487 ft²
409 1097 View St
Downtown, Victoria
Condo Apartment · MLS® 1051583 · Real Broker B.C. Ltd.
 📷 27
$424,999
1 bd1 ba493 ft²
510 517 Fisgard St
Downtown, Victoria
Condo Apartment · MLS® 1048743 · Engel & Volkers Vancouver Island