1008 1090 Johnson St
Downtown, Victoria, BC, V8V0B3
Listed by RE/MAX Camosun
$425,000
- 1 bedrooms
- 1 bathrooms
- 1 parking
- 533 sq ft
Listed 33 days ago · MLS® 1050143
About this home
PENTHOUSE 1008 at the Mondrian - a meticulous one-bedroom, one-bath condo with over-height ceilings exclusive to the penthouse level of this contemporary steel & concrete building. An efficient layout prioritizing space, comfort, and generous closet space, along with elevated finishes - quartz counters throughout, stainless steel appliances, a tiled tub, and italian soft-close cabinetry. The living room's floor-to-ceiling windows are outfitted with electric sheer vertical blinds, capturing the best of both - all-day light and retained privacy. The Mondrian is impeccably cared for through a full-time live-in caretaker, and the building's orientation curates community, the way a European city block does. A covered, deep balcony is comfortably accomodating for secluded year-round enjoyment. Pet-friendly, rental-friendly, and one secure underground parking and storage locker. A coffee shop at ground level and steps to Downtown Victoria. (id:66966)
Details
- Type
- Condo Apartment
- Style
- Westcoast
- Size
- 533 sq ft
- Property tax
- $2,396
- Maintenance fee
- $397/month
- Neighbourhood
- Downtown
- Municipality
- Victoria
Interior
- Fireplace
- No
Heating, cooling and services
- Heating
- Baseboard heaters, Electric
Building and exterior
- Style
- Westcoast
- Year built
- 2013
Parking
- Total parking
- 1
- Driveway and parking
- Underground, Visitor Parking
Condo
- Monthly fee
- $397
Rooms
| Room | Level | Size | Features |
|---|---|---|---|
| Bathroom | Main level | 4-Piece | |
| Balcony | Main level | 2.74 × 2.13 m (9' × 7') | |
| Primary Bedroom | Main level | 2.74 × 2.44 m (9' × 8') | |
| Living room | Main level | 3.66 × 3.35 m (12' × 11') | |
| Dining room | Main level | 3.66 × 1.83 m (12' × 6') | |
| Kitchen | Main level | 2.13 × 2.74 m (7' × 9') |
Location
Location is approximate. See nearby homes on the map
Listed by RE/MAX Camosun.

REALTOR®, REALTORS®, and the REALTOR® logo are certification marks that are owned by REALTOR® Canada Inc. and licensed exclusively to The Canadian Real Estate Association (CREA). These certification marks identify real estate professionals who are members of CREA and who must abide by CREA’s By-Laws, Rules, and the REALTOR® Code. The MLS® trademark and the MLS® logo are owned by CREA and identify the professional real estate services provided by members of CREA.
The information contained on this site is based in whole or in part on information that is provided by members of The Canadian Real Estate Association, who are responsible for its accuracy. CREA reproduces and distributes this information as a service for its members and assumes no responsibility for its accuracy.
Similar homes nearby
See more in Victoria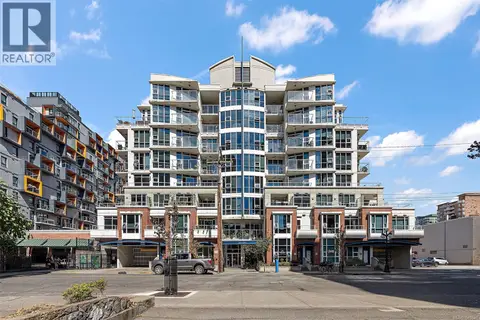 📷 33
$425,000
1 bd1 ba1 pk596 ft²
301 860 View St
Downtown, Victoria
Condo Apartment · MLS® 1048631 · Coldwell Banker Oceanside Real Estate
 New
📷 46
$425,000
1 bd1 ba1 pk628 ft²
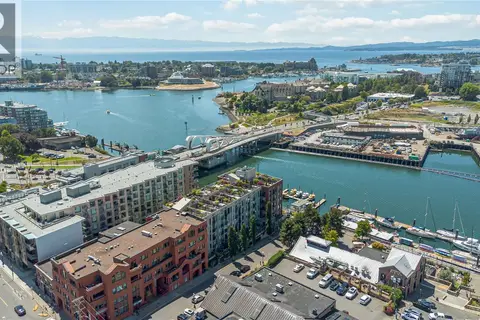
117 409 Swift St
Downtown, Victoria
Waterfront
Condo Apartment · MLS® 1052832 · RE/MAX Camosun
 📷 27
$424,999
1 bd1 ba493 ft²
510 517 Fisgard St
Downtown, Victoria
Condo Apartment · MLS® 1048743 · Engel & Volkers Vancouver Island
 📷 16
$424,900
1 bd1 ba487 ft²
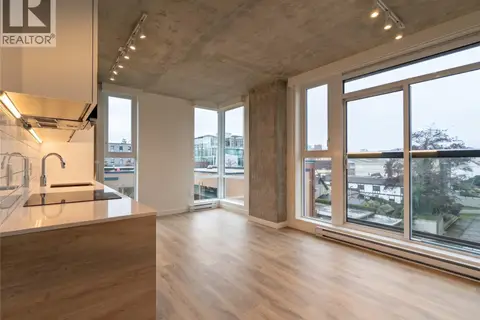
409 1097 View St
Downtown, Victoria
Condo Apartment · MLS® 1051583 · Real Broker B.C. Ltd.
 📷 36
$429,000
1 bd1 ba1 pk441 ft²
330 1029 View St
Downtown, Victoria
Condo Apartment · MLS® 1036420 · Royal LePage Coast Capital - Chatterton
 📷 28
$429,900
2 bd2 ba865 ft²
205 930 Yates St
Downtown, Victoria
Condo Apartment · MLS® 1048894 · Royal LePage Coast Capital - Oak Bay
 📷 50
$420,000
1 bd1 ba467 ft²
705 1097 View St
Downtown, Victoria
Condo Apartment · MLS® 1037604 · Pemberton Holmes Ltd.
 📷 23
$420,000
1 bd1 ba1 pk539 ft²
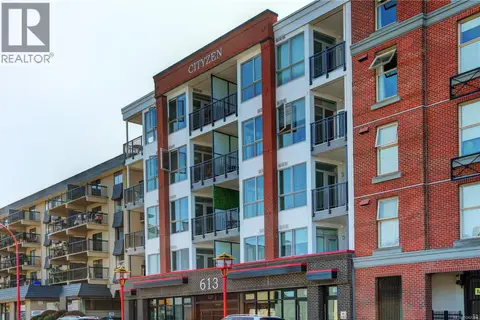
206 613 Herald St
Downtown, Victoria
Condo Apartment · MLS® 1042284 · NAI Commercial (Victoria) Inc.