203B ERB Street
Uptown Waterloo/North Ward, Waterloo, N2J1M7
Listed by RE/MAX Escarpment Realty Inc.
$619,900
- 3 bedrooms
- 2 bathrooms
- 2 parking
- 1010 sq ft
Listed 74 days ago · MLS® 40854394
About this home
Welcome to 203B Erb Street East, Waterloo! Fully Renovated | 3 Bedrooms | Freehold Semi-Detached | Separate Basement Unit | Prime Location. Fully renovated 3-bedroom freehold semi-detached home. Excellent location close to Uptown Waterloo. Walking distance to public transportation. Close to shopping, restaurants, and everyday amenities. Spacious backyard - perfect for families and entertaining. Covered/roofed deck provides a great outdoor space for gatherings and relaxation. Fully finished basement with separate entrance. Basement features a separate kitchen and washroom. Complete self-contained basement unit offering excellent flexibility for extended family, guests, or rental potential. Move-in ready with modern updates throughout. A fantastic opportunity for homeowners, multi-generational families, and investors alike. Enjoy the convenience of Uptown Waterloo while having the added benefit of a separate basement living space and a spacious backyard. Don't miss this excellent opportunity at 203B Erb Street East. (id:66966)
Details
- Type
- Link
- Size
- 1010 sq ft
- Basement
- Finished, Full
- Property tax
- $3,251
- Neighbourhood
- Uptown Waterloo/North Ward
- Municipality
- Waterloo
Interior
- Bedrooms
- 3 above ground
- Fireplace
- No
- Appliances
- Washer, Refrigerator, Stove, Dryer
Heating, cooling and services
- Heating
- Forced air
- Air conditioning
- Central air conditioning
- Water and sewer
- Municipal sewage system
Building and exterior
- Exterior
- Concrete block, Concrete Walls
- Foundation
- Block
- Outdoor
- Concrete
Parking
- Total parking
- 2
Rooms
| Room | Level | Size | Features |
|---|---|---|---|
| 3pc Bathroom | Basement | ||
| Bedroom | Second level | 10'6'' x 8'4'' | |
| Bedroom | Second level | 8'1'' x 11'0'' | |
| Primary Bedroom | Second level | 14'0'' x 9'0'' | |
| 3pc Ensuite bath | Second level | ||
| Utility room | Basement | 17'9'' x 10'9'' | |
| Family room | Basement | 12'10'' x 17'0'' | |
| Kitchen/Dining room | Main level | 10'4'' x 17'10'' | |
| Living room | Main level | 14'4'' x 13'10'' |
Location
Location is approximate. See nearby homes on the map
Listed by RE/MAX Escarpment Realty Inc..

REALTOR®, REALTORS®, and the REALTOR® logo are certification marks that are owned by REALTOR® Canada Inc. and licensed exclusively to The Canadian Real Estate Association (CREA). These certification marks identify real estate professionals who are members of CREA and who must abide by CREA’s By-Laws, Rules, and the REALTOR® Code. The MLS® trademark and the MLS® logo are owned by CREA and identify the professional real estate services provided by members of CREA.
The information contained on this site is based in whole or in part on information that is provided by members of The Canadian Real Estate Association, who are responsible for its accuracy. CREA reproduces and distributes this information as a service for its members and assumes no responsibility for its accuracy.
Similar homes nearby
See more in Waterloo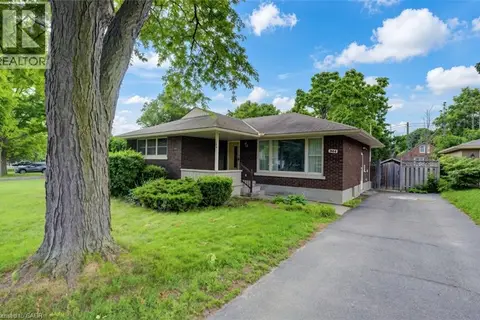 📷 33
$649,900
3 bd2 ba3 pk2182 ft²
244 ROYAL Street
Uptown Waterloo/North Ward, Waterloo
Detached · MLS® 40871154 · eXp Realty, Brokerage
 📷 50
$665,000
3 bd2 ba3 pk1150 ft²
90 JOHN Street E
Uptown Waterloo/North Ward, Waterloo
Detached · MLS® 40871471 · Peak Realty Ltd.
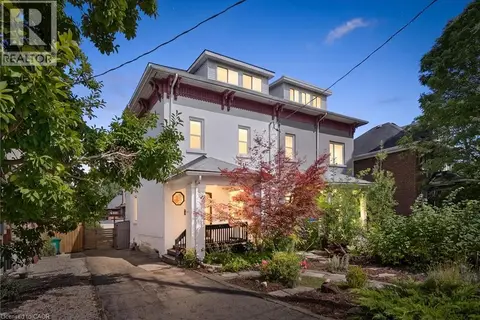 📷 49
$675,000
3 bd3 ba4 pk1940 ft²
54 WILLOW Street
Uptown Waterloo/North Ward, Waterloo
Link · MLS® 40863594 · Re/Max Twin City Realty Inc.
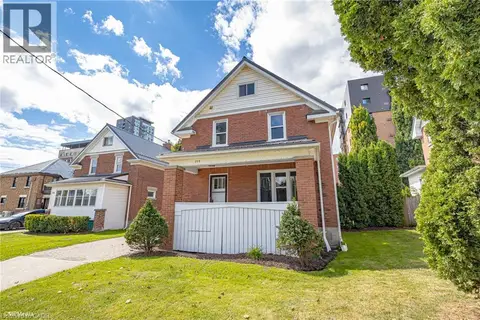 📷 24
$549,900
3 bd2 ba1 pk1374 ft²
177 REGINA Street N
Uptown Waterloo/North Ward, Waterloo
Detached · MLS® 40859688 · C M A REALTY LTD.
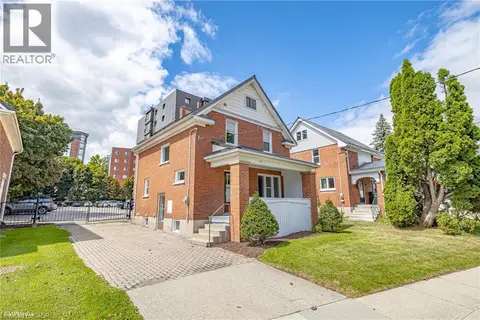 📷 28
$549,900
3 bd1 ba1 pk1230 ft²
175 REGINA Street N
Uptown Waterloo/North Ward, Waterloo
Detached · MLS® 40859687 · C M A REALTY LTD.
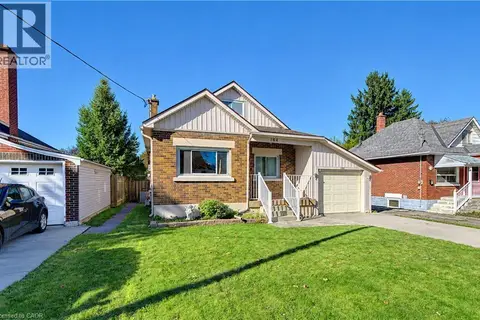 New
📷 43
$499,900
2+1 bd2 ba2 pk704 ft²
144 GRAHAM Street
Uptown Waterloo/North Ward, Waterloo
Detached · MLS® 40872373 · The Realty Firm Inc.
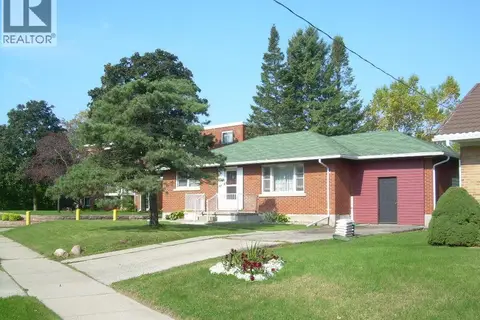 📷 20
$740,000
2 bd1 ba3 pk1900 ft²
160 ERB Street E
Uptown Waterloo/North Ward, Waterloo
Detached · MLS® 40773122 · Royal LePage Wolle Realty
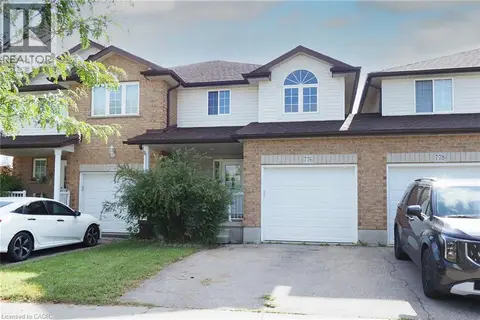 📷 44
$624,900
3 bd4 ba2 pk1393 ft²
776 PARIS Boulevard
Columbia Forest/Clair Hills, Waterloo
Att/Row/Townhouse · MLS® 40858129 · RE/MAX SOLID GOLD REALTY (II) LTD.