90 JOHN Street E
Uptown Waterloo/North Ward, Waterloo, N2J1G1
Listed by Peak Realty Ltd.
$665,000
- 3 bedrooms
- 2 bathrooms
- 3 parking
- 1150 sq ft
Listed 6 days ago · MLS® 40871471
About this home
Backing directly onto the park in the historic Mary Allen neighbourhood, this updated bungalow delivers a rare parkside lifestyle. Single-story homes are a scarcity in this established community, making this residence a standout choice for anyone seeking seamless main-floor living alongside an immediate green space connection. The main floor has been completely refreshed (2026) with crisp blonde flooring, contemporary paint, and a beautifully renovated custom bathroom. Designed for a spa-like experience, this bath features a floating wood vanity and a glass walk-in rain shower outfitted with integrated body jets and a handheld setting. The bright, eat-in kitchen benefits from vaulted ceilings and an interior pass-through window opening directly to an expansive living room addition. Flooded with natural light, this primary living zone features large windows and sliding glass doors that step out onto a tiered back deck. Major infrastructure is fully modernized, highlighted by a new furnace (2024) and a 200-amp electrical service upgrade complete with a dedicated EV charger (2022). Downstairs, a partially finished basement provides layout flexibility, offering extensive storage alongside a modern second bathroom complete with a deep soaking tub and herringbone tile accents. The rear yard serves as a private oasis with an elevated deck, perimeter fencing, and a premium Bunkie Life bunkie engineered for year-round use with hydro and internet. Anchored by a wall-mounted eco-friendly liquid ethanol fireplace, this detached log-cabin sanctuary with a cozy sleeping loft is a sophisticated four-season home office, art studio, or premier hangout. Amenities include a single-car garage with a convenient backyard walkout and two additional driveway spaces. Located steps from trails, independent cafes, and premium Uptown Waterloo amenities, it perfectly pairs classic character with functional updates. (id:66966)
Details
- Type
- Detached
- Style
- Bungalow
- Size
- 1150 sq ft
- Basement
- Partially finished, Full
- Garage
- Garage
- Property tax
- $5,356
- Neighbourhood
- Uptown Waterloo/North Ward
- Municipality
- Waterloo
Interior
- Bedrooms
- 3 above ground
- Fireplace
- Other - See remarks
- Appliances
- Washer, Refrigerator, Water softener, Stove, Dryer, Garage door opener
Heating, cooling and services
- Heating
- Forced air, Natural gas
- Air conditioning
- Central air conditioning
- Water and sewer
- Municipal sewage system
Building and exterior
- Style
- Bungalow
- Year built
- 1891
- Foundation
- Poured Concrete
- Outdoor
- Brick, Aluminum siding
Parking
- Total parking
- 3
- Driveway and parking
- Detached Garage
Rooms
| Room | Level | Size | Features |
|---|---|---|---|
| Storage | Basement | 12'4'' x 21'2'' | |
| Storage | Basement | 11'4'' x 20'9'' | |
| Laundry room | Basement | ||
| 4pc Bathroom | Basement | ||
| Family room | Main level | 11'2'' x 17'4'' | |
| 3pc Bathroom | Main level | ||
| Kitchen | Main level | 11'6'' x 13'10'' | |
| Primary Bedroom | Main level | 10'7'' x 11'6'' | |
| Bedroom | Main level | 8'8'' x 12'4'' | |
| Bedroom | Main level | 10'7'' x 11'11'' | |
| Living room | Main level | 13'4'' x 15'8'' |
Location
Location is approximate. See nearby homes on the map
Listed by Peak Realty Ltd..

REALTOR®, REALTORS®, and the REALTOR® logo are certification marks that are owned by REALTOR® Canada Inc. and licensed exclusively to The Canadian Real Estate Association (CREA). These certification marks identify real estate professionals who are members of CREA and who must abide by CREA’s By-Laws, Rules, and the REALTOR® Code. The MLS® trademark and the MLS® logo are owned by CREA and identify the professional real estate services provided by members of CREA.
The information contained on this site is based in whole or in part on information that is provided by members of The Canadian Real Estate Association, who are responsible for its accuracy. CREA reproduces and distributes this information as a service for its members and assumes no responsibility for its accuracy.
Similar homes nearby
See more in Waterloo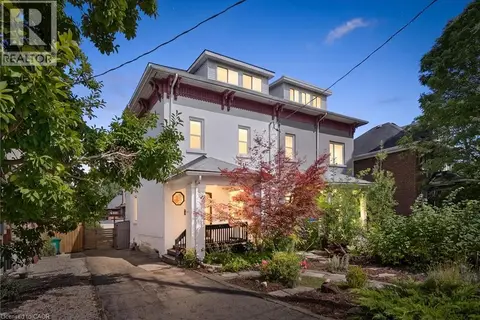 📷 49
$675,000
3 bd3 ba4 pk1940 ft²
54 WILLOW Street
Uptown Waterloo/North Ward, Waterloo
Link · MLS® 40863594 · Re/Max Twin City Realty Inc.
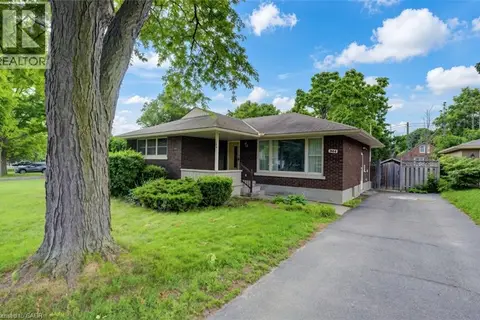 📷 33
$649,900
3 bd2 ba3 pk2182 ft²
244 ROYAL Street
Uptown Waterloo/North Ward, Waterloo
Detached · MLS® 40871154 · eXp Realty, Brokerage
 📷 26
$619,900
3 bd2 ba2 pk1010 ft²
203B ERB Street
Uptown Waterloo/North Ward, Waterloo
Link · MLS® 40854394 · RE/MAX Escarpment Realty Inc.
 📷 20
$740,000
2 bd1 ba3 pk1900 ft²
160 ERB Street E
Uptown Waterloo/North Ward, Waterloo
Detached · MLS® 40773122 · Royal LePage Wolle Realty
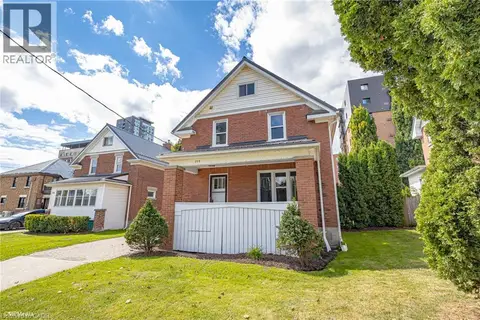 📷 24
$549,900
3 bd2 ba1 pk1374 ft²
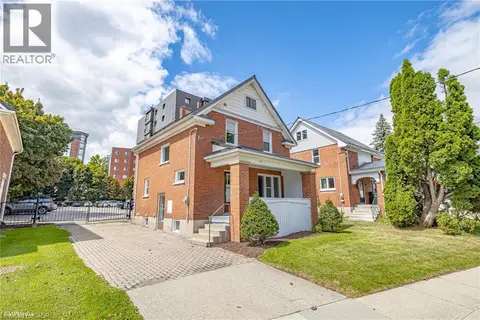
177 REGINA Street N
Uptown Waterloo/North Ward, Waterloo
Detached · MLS® 40859688 · C M A REALTY LTD.
 📷 28
$549,900
3 bd1 ba1 pk1230 ft²
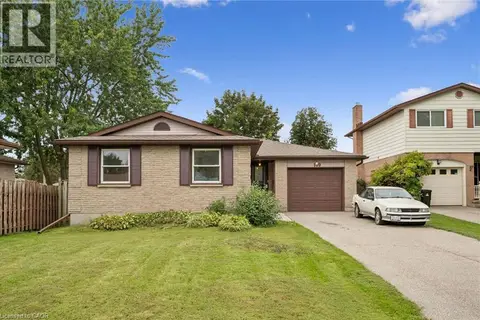
175 REGINA Street N
Uptown Waterloo/North Ward, Waterloo
Detached · MLS® 40859687 · C M A REALTY LTD.
 📷 38
$669,000
3 bd2 ba6 pk2310 ft²
109 DEERBERRY Place
Lakeshore/Parkdale, Waterloo
Detached · MLS® 40859440 · Royal LePage Wolle Realty
 📷 41
$669,900
3 bd2 ba2 pk1933 ft²
154 SHADOW WOOD Court
Lexington/Lincoln Village, Waterloo
Att/Row/Townhouse · MLS® 40864337 · Keller Williams Home Group Realty, Brokerage