144 GRAHAM Street
Uptown Waterloo/North Ward, Waterloo, N2J1A1
Listed by The Realty Firm Inc.
$499,900
- 2+1 bedrooms
- 2 bathrooms
- 2 parking
- 704 sq ft
Listed today · MLS® 40872373
About this home
Charming, full of character, and perfectly positioned in one of Uptown Waterloo's most desirable neighbourhoods, this brick-and-vinyl Bungalow home offers a welcoming blend of comfort and convenience. Featuring two main-floor bedrooms, an additional bedroom in the basement, one full bathroom, and one partial bathroom, it offers space to suit a variety of needs. Natural light fills the main floor, highlighting hardwood flooring and a cozy fireplace that creates an inviting place to unwind. The eat-in kitchen features maple cabinetry, while a quaint four-piece bathroom adds to the home's character. A delightful three-season sunroom extends the living space and leads to a large composite deck, perfect for outdoor dining or relaxing. The fenced backyard features a gazebo, a storage shed, and a separate small workshop shed, providing space for entertaining, hobbies, and storage. Furnace and air conditioning date to 2008. With many everyday conveniences and the Spur Line Trail within walking distance, this character-filled home is an opportunity to enjoy a sought-after Uptown Waterloo lifestyle. (id:66966)
Details
- Type
- Detached
- Style
- Bungalow
- Size
- 704 sq ft
- Basement
- Partially finished, Full
- Garage
- Garage
- Property tax
- $3,973
- Neighbourhood
- Uptown Waterloo/North Ward
- Municipality
- Waterloo
Interior
- Bedrooms
- 2 above ground + 1 below
- Fireplace
- Yes
- Appliances
- Dishwasher, Freezer
Heating, cooling and services
- Heating
- Forced air, Natural gas
- Air conditioning
- Central air conditioning
- Water and sewer
- Municipal sewage system
Building and exterior
- Style
- Bungalow
- Exterior
- Wood frame
- Outdoor
- Wood, Brick
Parking
- Total parking
- 2
- Driveway and parking
- Attached Garage
Rooms
| Room | Level | Size | Features |
|---|---|---|---|
| 4pc Bathroom | Main level | ||
| Bonus Room | Basement | 9'1'' x 11'6'' | |
| Bedroom | Basement | 8'10'' x 10'1'' | |
| Sunroom | Main level | 7'6'' x 17'7'' | |
| Kitchen/Dining room | Main level | 10'1'' x 16'8'' | |
| Living room | Main level | 10'0'' x 16'1'' | |
| Bedroom | Main level | 9'1'' x 8'7'' | |
| Primary Bedroom | Main level | 9'2'' x 11'7'' | |
| Cold room | Basement | ||
| Laundry room | Basement | 9'1'' x 21'3'' | |
| 2pc Bathroom | Basement | ||
| Recreation room | Basement | 14'2'' x 16'0'' |
Location
Location is approximate. See nearby homes on the map
Listed by The Realty Firm Inc..

REALTOR®, REALTORS®, and the REALTOR® logo are certification marks that are owned by REALTOR® Canada Inc. and licensed exclusively to The Canadian Real Estate Association (CREA). These certification marks identify real estate professionals who are members of CREA and who must abide by CREA’s By-Laws, Rules, and the REALTOR® Code. The MLS® trademark and the MLS® logo are owned by CREA and identify the professional real estate services provided by members of CREA.
The information contained on this site is based in whole or in part on information that is provided by members of The Canadian Real Estate Association, who are responsible for its accuracy. CREA reproduces and distributes this information as a service for its members and assumes no responsibility for its accuracy.
Similar homes nearby
See more in Waterloo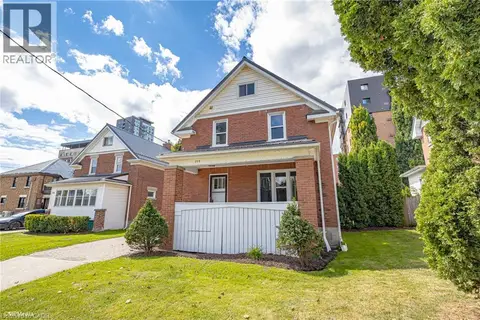 📷 24
$549,900
3 bd2 ba1 pk1374 ft²
177 REGINA Street N
Uptown Waterloo/North Ward, Waterloo
Detached · MLS® 40859688 · C M A REALTY LTD.
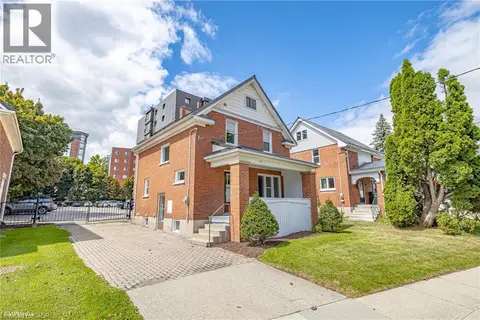 📷 28
$549,900
3 bd1 ba1 pk1230 ft²
175 REGINA Street N
Uptown Waterloo/North Ward, Waterloo
Detached · MLS® 40859687 · C M A REALTY LTD.
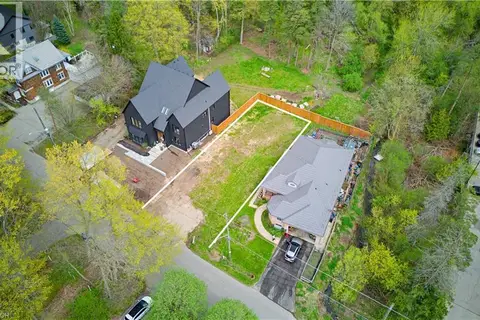 📷 2
$499,900
16 MCDOUGALL Road
Beechwood/University, Waterloo
Vacant Land · MLS® 40845495 · Royal LePage Wolle Realty
 📷 27
$500,000
3+2 bd2 ba2 pk976 ft²
530 GLEN FORREST Boulevard
Lakeshore/Parkdale, Waterloo
Detached · MLS® 40869363 · Real Broker Ontario Ltd.
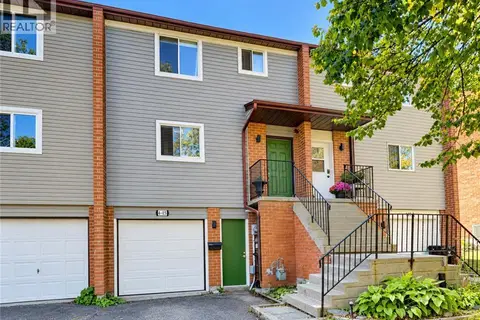 New
📷 33
$500,000
3 bd1 ba2 pk1285 ft²
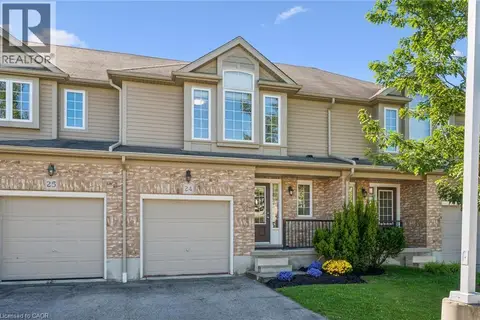
415 BAIRSTOW Crescent Unit# 4
Lexington/Lincoln Village, Waterloo
Att/Row/Townhouse · MLS® 40871425 · Re/Max Twin City Realty Inc.
 New
📷 30
$497,000
3 bd3 ba2 pk1448 ft²
555 CHABLIS Drive Unit# 24
Columbia Forest/Clair Hills, Waterloo
Att/Row/Townhouse · MLS® 40872063 · RE/MAX TWIN CITY REALTY INC.
 📷 6
$475,000
34 MCDOUGALL Road
Beechwood/University, Waterloo
Vacant Land · MLS® 40830471 · Easy List Realty Ltd.
 📷 23
$475,000
3 bd2 ba3 pk1364 ft²
428B DUNVEGAN Drive
Lexington/Lincoln Village, Waterloo
Link · MLS® 40867541 · Keller Williams Innovation Realty