20392 ROY CRESCENT
South Glengarry (Charlottenburgh) Twp, South Glengarry, K0C1L0
Listed by REAL BROKER ONTARIO LTD., BROKERAGE
$389,900
- 4 bedrooms
- 2 bathrooms
- 11 parking
Listed 68 days ago · MLS® X13675462
About this home
Well-Kept Bungalow on a Quiet Cul-de-Sac in Green Valley. Welcome to 20392 Roy Crescent, a beautifully maintained 4-bedroom, 2-bathroom bungalow tucked away on a quiet cul-de-sac in Green Valley. Built in 1992, this home offers comfortable living space across the main floor and finished basement. Step inside to a bright, spacious kitchen and adjoining dining room, perfect for family meals and entertaining. The generous living room flows easily off the kitchen, while the primary bedroom and two additional bedrooms share a well-appointed 4-piece bathroom on the main level. A convenient main-floor laundry room and foyer complete this level. Downstairs, the fully finished basement adds living space with a spacious rec room featuring a cozy natural gas fireplace - ideal for movie nights or a games area. A fourth bedroom, a second 4-piece bathroom, and ample storage round out the lower level. Outside, enjoy the covered carport, a spacious deck perfect for summer gatherings, and a beautifully landscaped & private backyard bordered by mature cedar hedges - a peaceful retreat in a family-friendly neighbourhood. This home combines comfort, space, and privacy. Don't miss your chance to make it yours! (id:66966)
Details
- Type
- Detached
- Style
- Bungalow
- Basement
- Finished, Full
- Garage
- Garage
- Property tax
- $3,282 (2026)
- Neighbourhood
- South Glengarry (Charlottenburgh) Twp
- Municipality
- South Glengarry
Interior
- Bedrooms
- 4 above ground
- Fireplace
- Yes
- Appliances
- Washer, Refrigerator, Dishwasher, Stove, Dryer, Microwave, Water Heater
Heating, cooling and services
- Heating
- Baseboard heaters, Radiant heat, Electric, Natural gas
- Air conditioning
- Air exchanger
- Water and sewer
- Sanitary sewer
Building and exterior
- Style
- Bungalow
- Foundation
- Concrete
- Outdoor
- Vinyl siding
Parking
- Total parking
- 11
- Driveway and parking
- Garage, Carport
Rooms
| Room | Level | Size | Features |
|---|---|---|---|
| Dining room | Main level | 5.04 × 2.85 m (16'6" × 9'4") | |
| Bedroom 4 | Basement | 3.25 × 3.44 m (10'8" × 11'3") | |
| Kitchen | Main level | 4.77 × 3.42 m (15'8" × 11'3") | |
| Living room | Main level | 4.08 × 4.93 m (13'5" × 16'2") | |
| Bedroom 2 | Main level | 3.61 × 3.05 m (11'10" × 10') | |
| Bedroom 3 | Main level | 3.64 × 2.85 m (11'11" × 9'4") | |
| Primary Bedroom | Main level | 3.93 × 3.47 m (12'11" × 11'5") | |
| Bathroom | Main level | 3.93 × 3.15 m (12'11" × 10'4") | |
| Recreational, Games room | Basement | 8.59 × 12.87 m (28'2" × 42'3") | |
| Bathroom | Basement | 2.06 × 2 m (6'9" × 6'7") | |
| Utility room | Basement | 3.24 × 3.16 m (10'8" × 10'4") |
Location
Location is approximate. See nearby homes on the map
Listed by REAL BROKER ONTARIO LTD., BROKERAGE.

REALTOR®, REALTORS®, and the REALTOR® logo are certification marks that are owned by REALTOR® Canada Inc. and licensed exclusively to The Canadian Real Estate Association (CREA). These certification marks identify real estate professionals who are members of CREA and who must abide by CREA’s By-Laws, Rules, and the REALTOR® Code. The MLS® trademark and the MLS® logo are owned by CREA and identify the professional real estate services provided by members of CREA.
The information contained on this site is based in whole or in part on information that is provided by members of The Canadian Real Estate Association, who are responsible for its accuracy. CREA reproduces and distributes this information as a service for its members and assumes no responsibility for its accuracy.
Similar homes nearby
See more in South Glengarry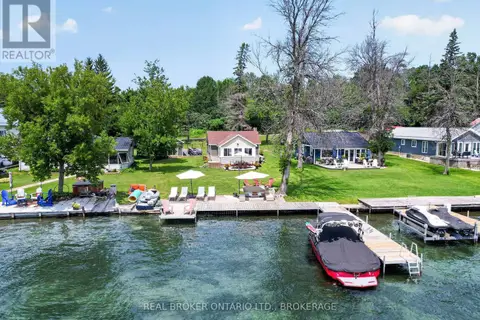 📷 47
$419,900
3 bd2 ba10 pk
19 HAMILTON ISLAND ROAD
South Glengarry (Charlottenburgh) Twp, South Glengarry
Waterfront
Detached · MLS® X13537200 · REAL BROKER ONTARIO LTD., BROKERAGE
 📷 47
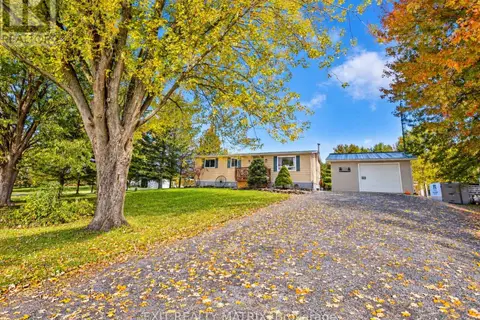
$449,000
3 bd2 ba5 pk
18113 GLEN FALLOCH ROAD
South Glengarry (Charlottenburgh) Twp, South Glengarry
Detached · MLS® X14028338 · EXIT REALTY MATRIX
 📷 23
$325,000
2 bd2 ba3 pk
6684 LAWRENCE STREET
South Glengarry (Charlottenburgh) Twp, South Glengarry
Att/Row/Townhouse · MLS® X13879258 · COLDWELL BANKER SARAZEN REALTY
 📷 46
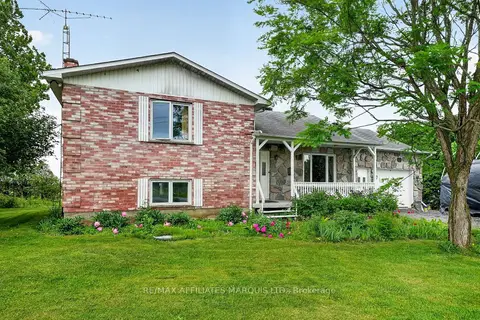
$385,000
≈ $1,686/mo mortgage · 20% down
2+1 bd2 ba9 pk1100-1500 ft²
20474 Concession 8 Road
724 - South Glengarry (Lancaster) Twp, South Glengarry
Detached · MLS® X13831148 · RE/MAX AFFILIATES MARQUIS LTD.
 📷 39🎥 Tour
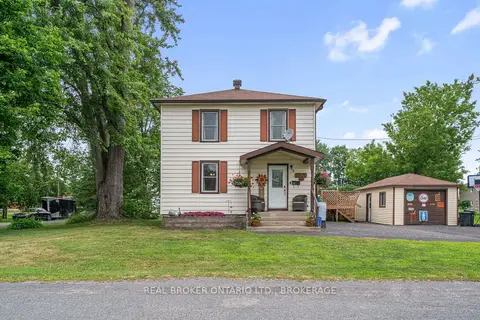
$399,000
Reduced $30,000 (↓ 7%)
≈ $1,747/mo mortgage · 20% down
3 bd1 ba6 pk1100-1500 ft²
9 Spruce Street
722 - Lancaster, South Glengarry
Detached · MLS® X13594574 · REAL BROKER ONTARIO LTD., BROKERAGE
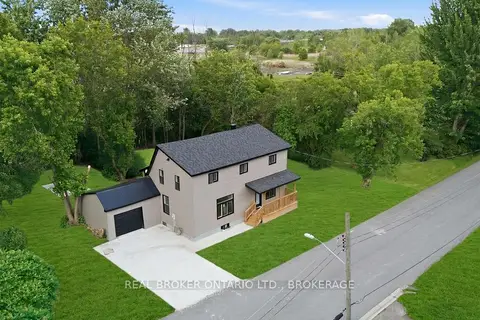 📷 43🎥 Tour
$399,000
≈ $1,747/mo mortgage · 20% down
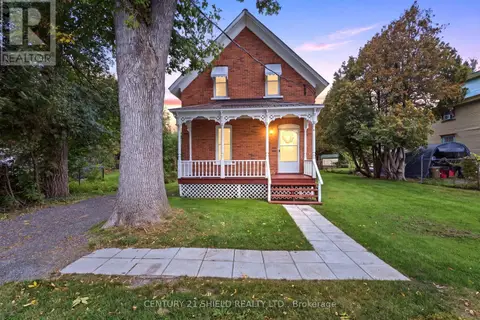
3+1 bd2 ba3 pk2000-2500 ft²
13 Elm Street
722 - Lancaster, South Glengarry
Detached · MLS® X13792516 · REAL BROKER ONTARIO LTD., BROKERAGE
 📷 46
$379,999
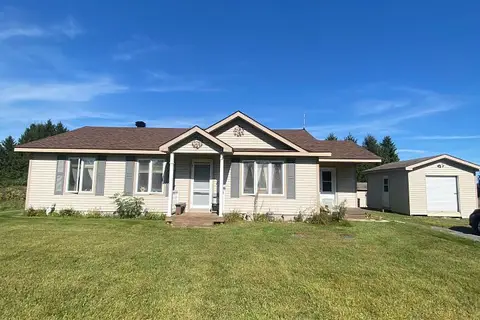
2+1 bd2 ba4 pk
13 OAK STREET
Lancaster, South Glengarry
Detached · MLS® X13841956 · CENTURY 21 SHIELD REALTY LTD.
 📷 21
$399,900
Reduced $30,000 (↓ 7%)
≈ $1,751/mo mortgage · 20% down
3 bd2 ba5 pk1100-1500 ft²
6125 Florence Street
724 - South Glengarry (Lancaster) Twp, South Glengarry
Detached · MLS® X13812262 · ROYAL LEPAGE PERFORMANCE REALTY