13 Elm Street
722 - Lancaster, South Glengarry, K0C 1N0
$399,000
- 3+1 bedrooms
- 2 bathrooms
- 3 parking
- 2000-2500 sq ft
Listed 34 days ago · MLS® X13792516
About this home
Welcome to 13 Elm Street in Lancaster a beautifully renovated home where virtually everything has been updated from top to bottom. Major improvements include the roof, windows, siding, insulation, drywall, plumbing, heating, air conditioning, flooring, kitchen, and bathrooms.Inside, you'll find a bright, modern kitchen, two stylish full bathrooms, fresh finishes throughout, and brand-new appliances. Outside, a new concrete driveway, garage floor, and walkways enhance both curb appeal and long-term value.Set on a generous lot just minutes from Highway 401, this property offers modern comfort, convenient access, and small-town charm. With all the hard work already completed, you can simply move in and enjoy. Opportunities like this are rare, this home is as close to new as it gets!
Details
- Type
- Detached
- Style
- 2-Storey
- Size
- 2000-2500 sq ft
- Lot
- 127.7 × 86.31 ft
- Basement
- Crawl Space
- Garage
- Attached
- Kitchens
- 1
- Property tax
- $847 (2025)
- Neighbourhood
- 722 - Lancaster
- Municipality
- South Glengarry
- Price per sq ft
- $177 (56% below detached houses in South Glengarry, $400)
Interior
- Bedrooms
- 3 above ground + 1 below
- Bathrooms
- 1 × 3-piece (main), 1 × 3-piece (second)
- Rooms
- 6 above ground
- Family room or den
- No
- Fireplace
- No
- Features
- Auto Garage Door Remote, Sump Pump
Heating, cooling and services
- Heating
- Forced Air, Gas
- Air conditioning
- Central Air
- Water and sewer
- Sewer
Building and exterior
- Style
- 2-Storey
- Exterior
- Vinyl Siding
- Roof
- Shingles
- Foundation
- Concrete
- Faces
- East
Parking
- Garage spaces
- 1
- Total parking
- 3
Lot
- Size
- 127.7 × 86.31 ft
More
- Possession
- TBD
- Cross street
- Elm street
History of this address
2 earlier listings at this address, with sold and leased prices. Create a free account or sign in to see them.
Location
Location is approximate. See nearby homes on the map
Recent sales nearby
See what similar homes within 1 km sold for in the last year. Create a free account or sign in to see them.
The neighbourhood
Getting around Car-dependent
No subway, LRT or GO station within a short trip.
Within a 10-minute walk: no grocery stores, 5 cafés and restaurants, 0 parks, 1 pharmacy.
Who lives here postal area K0C
- Owners / renters
- 82% / 18%
- Median household income
- $84,000
- Average age
- 45
- Children under 15
- 16%
- Homes
- 85% detached, 0% high-rise
- Commute by transit
- 0%
- Population
- 52,838
Languages spoken most at home besides English: Swiss German 0.1%, Spanish 0.1%, German 0.1%, Arabic 0.1%.
Distances are approximate. Places © OpenStreetMap contributors. Neighbourhood figures: Statistics Canada, 2021 Census.
Living here
Commute
Noise 2 sources nearby
- 🛣️ Highway 401450 m
- 🚆 Rail line (Kingston Subdivision)200 m
Distances from the map, not noise measurements. Visit at rush hour to judge for yourself.
Internet High-speed
50/10 Mbps or faster available here by cable, fibre or DSL (the federal high-speed target).
From the federal broadband map. Check exact speeds and providers for the address.
Roads, rail, airports and planned stations © OpenStreetMap contributors. Internet: Innovation, Science and Economic Development Canada, National Broadband Data.
Listed by REAL BROKER ONTARIO LTD., BROKERAGE.
Listing information provided by PropTx Innovations Inc. and TRREB; deemed reliable but not guaranteed accurate by PropTx.
Similar homes nearby
See more in South Glengarry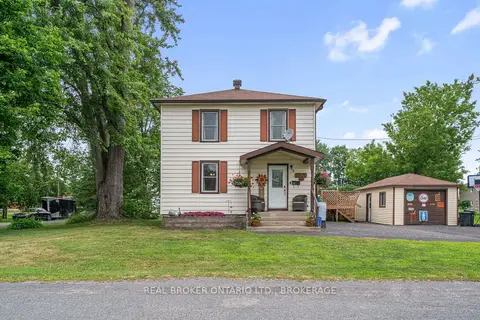
$399,000
Reduced $30,000
3 bd1 ba6 pk1100-1500 ft²
9 Spruce Street
722 - Lancaster, South Glengarry
Detached · MLS® X13594574 · REAL BROKER ONTARIO LTD., BROKERAGE
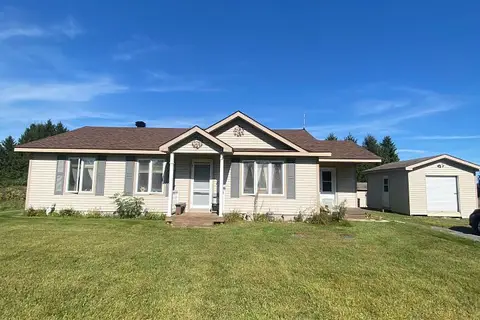
$399,900
Reduced $30,000
3 bd2 ba5 pk1100-1500 ft²
6125 Florence Street
724 - South Glengarry (Lancaster) Twp, South Glengarry
Detached · MLS® X13812262 · ROYAL LEPAGE PERFORMANCE REALTY
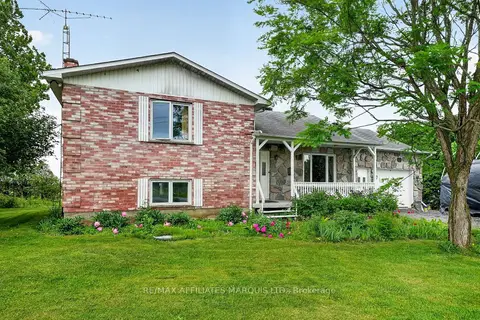
$385,000
2+1 bd2 ba9 pk1100-1500 ft²
20474 Concession 8 Road
724 - South Glengarry (Lancaster) Twp, South Glengarry
Detached · MLS® X13831148 · RE/MAX AFFILIATES MARQUIS LTD.
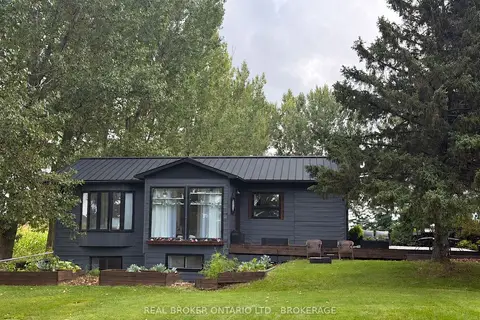
$415,000
Reduced $10,000
3 bd1 ba16 pk700-1100 ft²
21809 Concession 3 Road
724 - South Glengarry (Lancaster) Twp, South Glengarry
Detached · MLS® X13749316 · REAL BROKER ONTARIO LTD., BROKERAGE
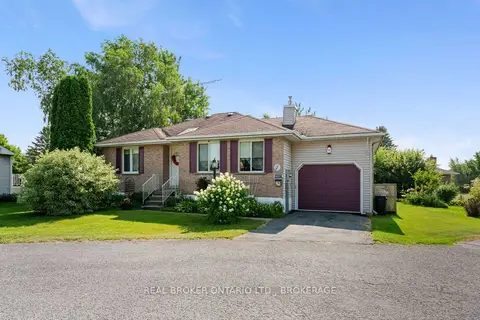
$371,000
Reduced $18,000
2 bd2 ba2 pk1100-1500 ft²
6287 Graham Court
724 - South Glengarry (Lancaster) Twp, South Glengarry
Detached · MLS® X13580254 · REAL BROKER ONTARIO LTD., BROKERAGE
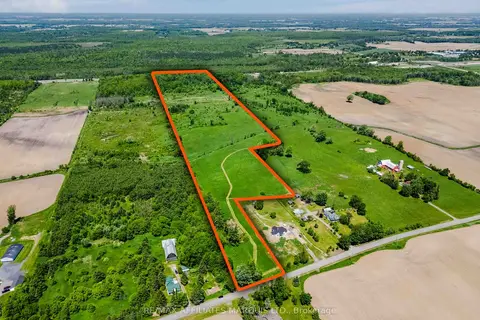
$449,000
0 bd0 ba
00000 Paragon Road
723 - South Glengarry (Charlottenburgh) Twp, South Glengarry
Vacant Land · MLS® X13841878 · RE/MAX AFFILIATES MARQUIS LTD.
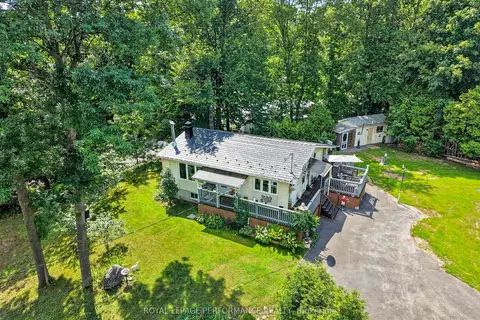
$449,500
Reduced $28,500
2+1 bd2 ba4 pk700-1100 ft²
22197 Parkhill Circle
724 - South Glengarry (Lancaster) Twp, South Glengarry
Detached · MLS® X13575286 · ROYAL LEPAGE PERFORMANCE REALTY
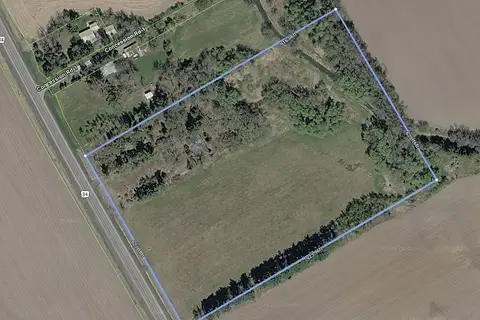
$449,900
0 bd0 ba2000-2500 ft²
5961 County Rd 34
724 - South Glengarry (Lancaster) Twp, South Glengarry
Vacant Land · MLS® X13827916 · HOMELIFE HEARTS REALTY INC.