18113 GLEN FALLOCH ROAD
South Glengarry (Charlottenburgh) Twp, South Glengarry, K0C1S0
Listed by EXIT REALTY MATRIX
$449,000
- 3 bedrooms
- 2 bathrooms
- 5 parking
Listed 8 days ago · MLS® X14028338
About this home
Looking for a little more space, a little more privacy, and a whole lot more freedom? Welcome to 18113 Glen Falloch Road in Martintown, where peaceful country living and room for your favourite hobbies come together on approximately 1.04 acres. Tucked away on a quiet dead-end gravel road with no rear neighbours, this property offers the kind of setting where you can slow down, enjoy the outdoors, and make the most of every season. Whether you love gardening, working on projects, spending time outside, or simply having room for your recreational toys, there's plenty of space to embrace the lifestyle you've been dreaming of. Inside, this detached home offers three bedrooms and 1.5 bathrooms, with comfortable living spaces ready for everyday life. Practical features include convenient laundry and a layout that provides room for family, guests, or a home office. For those who need space beyond the house, the detached one-car garage is a valuable bonus. Whether you're storing vehicles, tackling weekend projects, or organizing your outdoor equipment, this property delivers flexibility that's hard to find in a more urban setting. Located in the countryside near Martintown, you'll enjoy rural surroundings while remaining connected to the everyday amenities and services of nearby communities, including Cornwall. If you've been dreaming of trading busy streets and close neighbours for fresh air, open space, and a quieter pace of life, this could be your opportunity. Come discover what country living can look like at 18113 Glen Falloch Road. Book your private showing with the Wrigley Team today! (id:66966)
Details
- Type
- Detached
- Style
- Bungalow
- Basement
- Partially finished, Full
- Garage
- Garage
- Property tax
- $2,429
- Neighbourhood
- South Glengarry (Charlottenburgh) Twp
- Municipality
- South Glengarry
Interior
- Bedrooms
- 3 above ground
- Fireplace
- Yes
- Appliances
- Washer, Refrigerator, Stove, Dryer, Freezer, Window Coverings
Heating, cooling and services
- Heating
- Forced air, Oil, Wood
- Air conditioning
- Central air conditioning
- Water and sewer
- Septic System
Building and exterior
- Style
- Bungalow
- Foundation
- Poured Concrete
- Outdoor
- Aluminum siding
Parking
- Total parking
- 5
- Driveway and parking
- Detached Garage, Garage
Rooms
| Room | Level | Size | Features |
|---|---|---|---|
| Foyer | Main level | 1.79 × 2.35 m (5'10" × 7'9") | |
| Kitchen | Main level | 2.41 × 2.35 m (7'11" × 7'9") | |
| Dining room | Main level | 2.74 × 2.35 m (9' × 7'9") | |
| Living room | Main level | 5.54 × 4.37 m (18'2" × 14'4") | |
| Primary Bedroom | Main level | 3.86 × 3.32 m (12'8" × 10'11") | |
| Bedroom 2 | Main level | 2.67 × 3.3 m (8'9" × 10'10") | |
| Bedroom 3 | Main level | 2.86 × 3.32 m (9'5" × 10'11") | |
| Recreational, Games room | Lower level | 6.09 × 6.38 m (20' × 20'11") | |
| Laundry room | Lower level | 1.91 × 2.08 m (6'3" × 6'10") |
Location
Location is approximate. See nearby homes on the map
Listed by EXIT REALTY MATRIX.

REALTOR®, REALTORS®, and the REALTOR® logo are certification marks that are owned by REALTOR® Canada Inc. and licensed exclusively to The Canadian Real Estate Association (CREA). These certification marks identify real estate professionals who are members of CREA and who must abide by CREA’s By-Laws, Rules, and the REALTOR® Code. The MLS® trademark and the MLS® logo are owned by CREA and identify the professional real estate services provided by members of CREA.
The information contained on this site is based in whole or in part on information that is provided by members of The Canadian Real Estate Association, who are responsible for its accuracy. CREA reproduces and distributes this information as a service for its members and assumes no responsibility for its accuracy.
Similar homes nearby
See more in South Glengarry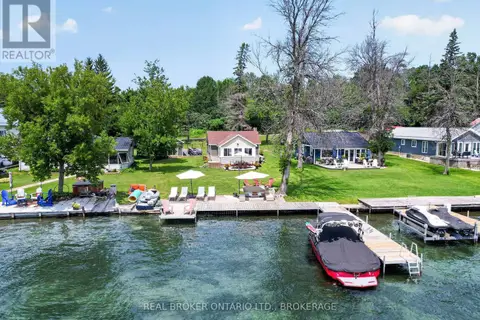 📷 47
$419,900
3 bd2 ba10 pk
19 HAMILTON ISLAND ROAD
South Glengarry (Charlottenburgh) Twp, South Glengarry
Waterfront
Detached · MLS® X13537200 · REAL BROKER ONTARIO LTD., BROKERAGE
 📷 35
$389,900
4 bd2 ba11 pk
20392 ROY CRESCENT
South Glengarry (Charlottenburgh) Twp, South Glengarry
Detached · MLS® X13675462 · REAL BROKER ONTARIO LTD., BROKERAGE
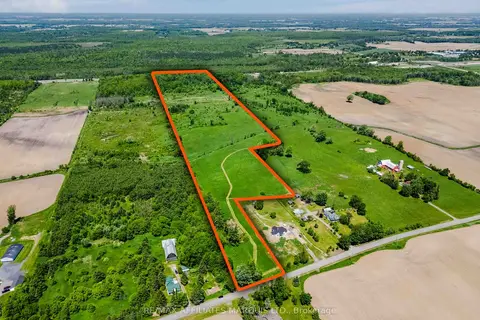 📷 29
$449,000
≈ $1,966/mo mortgage · 20% down
0 bd0 ba
00000 Paragon Road
723 - South Glengarry (Charlottenburgh) Twp, South Glengarry
Vacant Land · MLS® X13841878 · RE/MAX AFFILIATES MARQUIS LTD.
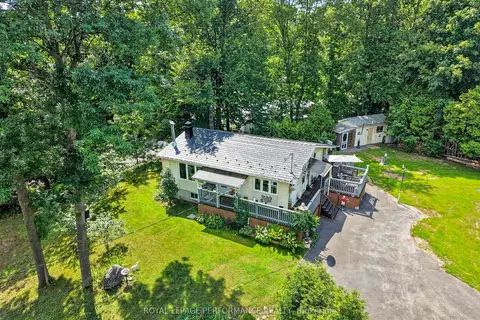 📷 49🎥 Tour
$449,500
Reduced $28,500 (↓ 6%)
≈ $1,968/mo mortgage · 20% down
2+1 bd2 ba4 pk700-1100 ft²
22197 Parkhill Circle
724 - South Glengarry (Lancaster) Twp, South Glengarry
Detached · MLS® X13575286 · ROYAL LEPAGE PERFORMANCE REALTY
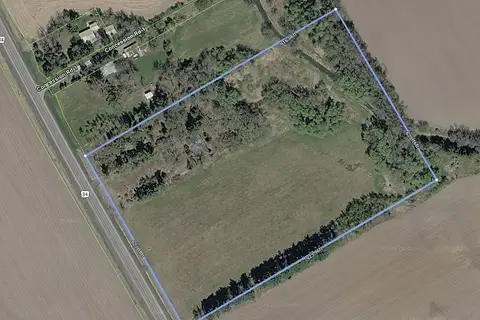 📷 7
$449,900
≈ $1,970/mo mortgage · 20% down
0 bd0 ba2000-2500 ft²
5961 County Rd 34
724 - South Glengarry (Lancaster) Twp, South Glengarry
Vacant Land · MLS® X13827916 · HOMELIFE HEARTS REALTY INC.
 📷 43
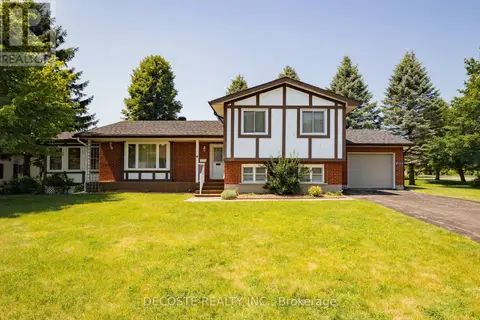
$455,000
2+1 bd3 ba5 pk
6281 GRAHAM COURT
South Glengarry (Lancaster) Twp, South Glengarry
WaterfrontPool
Detached · MLS® X13509062 · DECOSTE REALTY INC.
 New
Open Sun 1 pm
📷 45
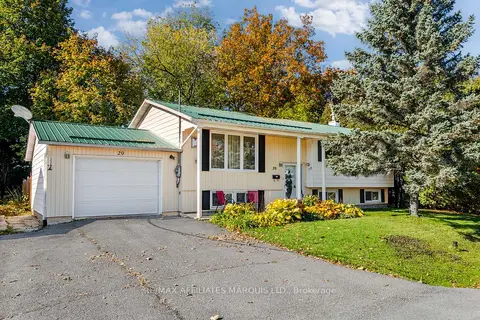
$459,900
≈ $2,014/mo mortgage · 20% down
3+1 bd2 ba5 pk700-1100 ft²
20 Head Street
722 - Lancaster, South Glengarry
Pool
Detached · MLS® X14101062 · RE/MAX AFFILIATES MARQUIS LTD.
 📷 28
$429,999
2+1 bd2 ba2 pk
6373 MONUMENT WAY
Lancaster, South Glengarry
Waterfront
Link · MLS® X13701950 · CENTURY 21 SHIELD REALTY LTD.