203 918 Argyle AVENUE
Greystone Heights, Saskatoon, SK, S7H2V9
Listed by RE/MAX Saskatoon
$199,900
- 2 bedrooms
- 2 bathrooms
- 1148 sq ft
Listed 75 days ago · MLS® SK044874
About this home
Welcome to this bright and inviting second\-floor, west\-facing condo, offering comfort, convenience, and an unbeatable location. Beautiful hardwood floors flow throughout the main living areas, creating a warm and elegant atmosphere. The spacious European-style kitchen provides plenty of cabinet and counter space, with a large laundry room conveniently located just off the kitchen for added storage and functionality. Patio doors from the living area lead to a private west - facing balcony perfect for enjoying afternoon sunshine and evening sunsets. This well maintained condo features two generous bedrooms and two full bathrooms. The primary bedroom offers the convenience of double closets, while new windows throughout the condo enhance energy efficiency and natural light. Most of the appliances have been updated, making this home move-in ready. Additional features include secure underground parking and a highly desirable location close to the University of Saskatchewan, shopping, banks, grocery stores, public transit, and an abundance of restaurants—all within easy walking distance. Whether you’re a first-time buyer, downsizer, or investor, this condo offers the perfect blend of style, comfort, and exceptional convenience. (id:66966)
Details
- Type
- Condo Apartment
- Style
- Low rise
- Size
- 1148 sq ft
- Garage
- Garage
- Property tax
- $2,247 (2026)
- Maintenance fee
- $770/month
- Neighbourhood
- Greystone Heights
- Municipality
- Saskatoon
Interior
- Fireplace
- No
- Appliances
- Washer, Refrigerator, Intercom, Dishwasher, Stove, Dryer, Hood Fan, Window Coverings, Garage door opener remote(s)
Heating, cooling and services
- Heating
- Baseboard heaters, Natural gas, Hot Water
- Air conditioning
- Window air conditioner, Wall unit
Building and exterior
- Style
- Low rise
- Year built
- 1988
Parking
- Driveway and parking
- Underground, Parking Space(s), Heated Garage
Condo
- Monthly fee
- $770
Rooms
| Room | Level | Size | Features |
|---|---|---|---|
| Living room | Main level | 13-3 x 14-7 | |
| Dining room | Main level | 9-3 | |
| Kitchen | Main level | 11-5 | |
| Bedroom | Main level | 11-5 x 11-3 | |
| Bedroom | Main level | 14-7 x 12-2 | |
| 3pc Ensuite bath | Main level | 4-8 x 7-10 | |
| 4pc Bathroom | Main level | 11-4 | |
| Laundry room | Main level | 7-3 x 10⁻⁹ |
Location
Location is approximate. See nearby homes on the map
Listed by RE/MAX Saskatoon.

REALTOR®, REALTORS®, and the REALTOR® logo are certification marks that are owned by REALTOR® Canada Inc. and licensed exclusively to The Canadian Real Estate Association (CREA). These certification marks identify real estate professionals who are members of CREA and who must abide by CREA’s By-Laws, Rules, and the REALTOR® Code. The MLS® trademark and the MLS® logo are owned by CREA and identify the professional real estate services provided by members of CREA.
The information contained on this site is based in whole or in part on information that is provided by members of The Canadian Real Estate Association, who are responsible for its accuracy. CREA reproduces and distributes this information as a service for its members and assumes no responsibility for its accuracy.
Similar homes nearby
See more in Saskatoon 📷 20
$205,000
2 bd1 ba900 ft²
17 208 Lindsay PLACE
Greystone Heights, Saskatoon
Condo Apartment · MLS® SK050636 · Boyes Group Realty Inc.
 📷 18
$199,900
2 bd1 ba754 ft²
103 120 C AVENUE N
Caswell Hill, Saskatoon
Condo Apartment · MLS® SK045057 · Royal LePage Saskatoon Real Estate
 📷 24
$199,900
3 bd2 ba1080 ft²
22 210 Camponi PLACE
Fairhaven, Saskatoon
Condo Townhouse · MLS® SK048416 · RE/MAX Saskatoon
 📷 36
$199,900
2 bd1 ba785 ft²
210 2233 St Henry AVENUE
Exhibition, Saskatoon
Condo Apartment · MLS® SK049268 · Realty Executives Saskatoon
 📷 30
$199,900
1 bd1 ba624 ft²
4101 108 Willis CRESCENT
Stonebridge, Saskatoon
Condo Apartment · MLS® SK050681 · Century 21 Fusion
 📷 16
$199,900
2 bd1 ba858 ft²
103 309A Cree CRESCENT
Lawson Heights, Saskatoon
Condo Apartment · MLS® SK050886 · LPT Realty
 New
📷 31
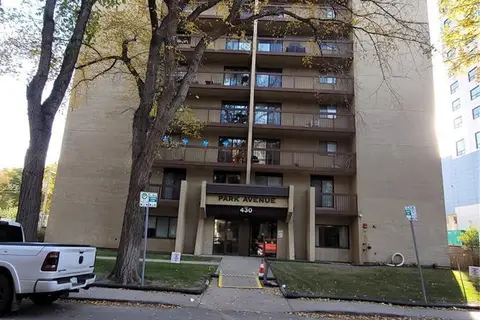
$199,900
2 bd2 ba980 ft²
203 430 5th AVENUE N
City Park, Saskatoon
Condo Apartment · MLS® SK051414 · RE/MAX Saskatoon
 📷 26
$199,000
2 bd1 ba969 ft²
404 405 5th AVENUE N
City Park, Saskatoon
Condo Apartment · MLS® SK036161 · Realty Executives Saskatoon