17 208 Lindsay PLACE
Greystone Heights, Saskatoon, SK, S7H3E6
Listed by Boyes Group Realty Inc.
$205,000
- 2 bedrooms
- 1 bathrooms
- 900 sq ft
Listed 14 days ago · MLS® SK050636
About this home
Stylish Spacious Condo Welcome to this stunning two-bedroom condo located in the vibrant part of the city! This newly renovated unit is perfect for first-time buyers, investors, or students looking for a prime location. Features Include: .Open and Airy Layout: Enjoy a spacious living area that flows seamlessly onto a large balcony, perfect for relaxation or entertaining. .Gourmet Kitchen: The kitchen is equipped with elegant granite countertops and modern appliances, including a full-size fridge, stove, and dishwasher. .Convenience at Your Fingertips: In-suite laundry and a sizable storage room, along with a large closet off the kitchen, ensure you have all the space you need. .Community Perks: The complex offers an exercise room for staying active. Recent updates to the unit and building, including many new windows and a new roof, provide added peace of mind. Don't miss this opportunity to own a stylish condo in a prime location. (id:66966)
Details
- Type
- Condo Apartment
- Style
- Low rise
- Size
- 900 sq ft
- Property tax
- $1,504 (2026)
- Maintenance fee
- $516/month
- Neighbourhood
- Greystone Heights
- Municipality
- Saskatoon
Interior
- Fireplace
- No
- Appliances
- Washer, Refrigerator, Intercom, Dishwasher, Stove, Dryer
Heating, cooling and services
- Heating
- Hot Water
- Air conditioning
- Wall unit
Building and exterior
- Style
- Low rise
- Year built
- 1967
Parking
- Driveway and parking
- Parking Space(s), Surfaced
Condo
- Monthly fee
- $516
Rooms
| Room | Level | Size | Features |
|---|---|---|---|
| Living room | Main level | 5.82 × 3.54 m (19'1" × 11'7") | |
| Kitchen | Main level | 2.44 × 2.19 m (8' × 7'2") | |
| Dining nook | Main level | 2.44 × 1.86 m (8' × 6'1") | |
| 4pc Bathroom | Main level | ||
| Bedroom | Main level | 3.38 × 3.2 m (11'1" × 10'6") | |
| Bedroom | Main level | 3.6 × 3.05 m (11'10" × 10') | |
| Laundry room | Main level | ||
| Storage | Main level |
Location
Location is approximate. See nearby homes on the map
Listed by Boyes Group Realty Inc..

REALTOR®, REALTORS®, and the REALTOR® logo are certification marks that are owned by REALTOR® Canada Inc. and licensed exclusively to The Canadian Real Estate Association (CREA). These certification marks identify real estate professionals who are members of CREA and who must abide by CREA’s By-Laws, Rules, and the REALTOR® Code. The MLS® trademark and the MLS® logo are owned by CREA and identify the professional real estate services provided by members of CREA.
The information contained on this site is based in whole or in part on information that is provided by members of The Canadian Real Estate Association, who are responsible for its accuracy. CREA reproduces and distributes this information as a service for its members and assumes no responsibility for its accuracy.
Similar homes nearby
See more in Saskatoon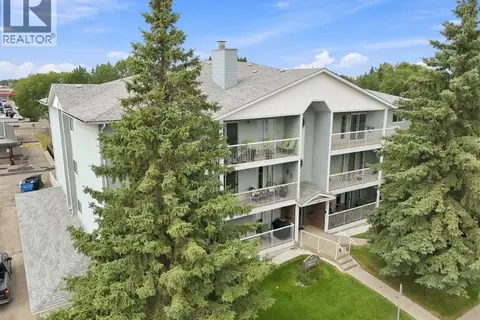 📷 31
$199,900
2 bd2 ba1148 ft²
203 918 Argyle AVENUE
Greystone Heights, Saskatoon
Condo Apartment · MLS® SK044874 · RE/MAX Saskatoon
 📷 37
$204,900
1 bd1 ba862 ft²
202 F 141 105th STREET W
Sutherland, Saskatoon
Condo Townhouse · MLS® SK049146 · Boyes Group Realty Inc.
 📷 19
$204,900
1 bd1 ba570 ft²
108 720 Baltzan BOULEVARD
Evergreen, Saskatoon
Condo Apartment · MLS® SK049239 · Coldwell Banker Signature
 📷 18
$199,900
2 bd1 ba754 ft²
103 120 C AVENUE N
Caswell Hill, Saskatoon
Condo Apartment · MLS® SK045057 · Royal LePage Saskatoon Real Estate
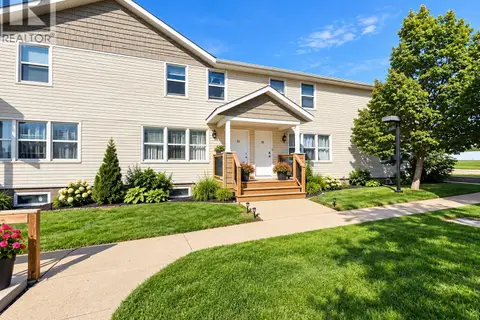 📷 24
$199,900
3 bd2 ba1080 ft²
22 210 Camponi PLACE
Fairhaven, Saskatoon
Condo Townhouse · MLS® SK048416 · RE/MAX Saskatoon
 📷 36
$199,900
2 bd1 ba785 ft²
210 2233 St Henry AVENUE
Exhibition, Saskatoon
Condo Apartment · MLS® SK049268 · Realty Executives Saskatoon
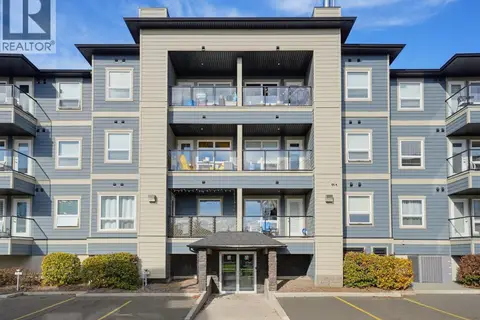 📷 30
$199,900
1 bd1 ba624 ft²
4101 108 Willis CRESCENT
Stonebridge, Saskatoon
Condo Apartment · MLS® SK050681 · Century 21 Fusion
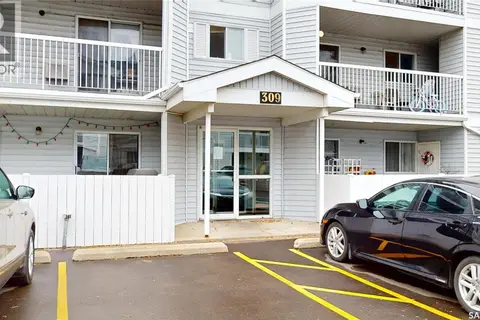 📷 16
$199,900
2 bd1 ba858 ft²
103 309A Cree CRESCENT
Lawson Heights, Saskatoon
Condo Apartment · MLS® SK050886 · LPT Realty