203 430 5th AVENUE N
City Park, Saskatoon, SK, S7K6Z2
Listed by RE/MAX Saskatoon
$199,900
- 2 bedrooms
- 2 bathrooms
- 980 sq ft
Listed yesterday · MLS® SK051414
About this home
Ready to move in 2 bedroom 2 bath condo with new higher end vinyl plank flooring through out. Some fresh paint. Huge walk in closet and 2 pc bath off master bedroom. In suite laundry and good sized storage room in suite and covered deck. Great location to downtown, kinsmen park, city hospital, transit and U of S. Quick Possession . (id:66966)
Details
- Type
- Condo Apartment
- Style
- High rise
- Size
- 980 sq ft
- Property tax
- $1,685 (2026)
- Maintenance fee
- $645/month
- Neighbourhood
- City Park
- Municipality
- Saskatoon
Interior
- Fireplace
- No
- Appliances
- Washer, Refrigerator, Dishwasher, Stove, Dryer, Microwave
Heating, cooling and services
- Heating
- Baseboard heaters, Hot Water
Building and exterior
- Style
- High rise
- Year built
- 1983
- Pool
- Indoor pool
Parking
- Driveway and parking
- Parking Space(s), Surfaced
Condo
- Monthly fee
- $645
Rooms
| Room | Level | Size | Features |
|---|---|---|---|
| Kitchen | Main level | 2.13 × 3.05 m (7' × 10') | |
| Dining room | Main level | 2.44 × 3.05 m (8' × 10') | |
| Living room | Main level | 3.35 × 5.49 m (11' × 18') | |
| Bedroom | Main level | 3.05 × 3.35 m (10' × 11') | |
| Primary Bedroom | Main level | 3.05 × 3.96 m (10' × 13') | |
| 2pc Ensuite bath | Main level | 1.22 × 1.52 m (4' × 5') | |
| 4pc Bathroom | Main level | 1.52 × 2.13 m (5' × 7') | |
| Storage | Main level | 1.52 × 2.13 m (5' × 7') | |
| Foyer | Main level | 1.52 × 1.83 m (5' × 6') | |
| Laundry room | Main level | 0.91 × 0.91 m (3' × 3') |
Location
Location is approximate. See nearby homes on the map
Listed by RE/MAX Saskatoon.

REALTOR®, REALTORS®, and the REALTOR® logo are certification marks that are owned by REALTOR® Canada Inc. and licensed exclusively to The Canadian Real Estate Association (CREA). These certification marks identify real estate professionals who are members of CREA and who must abide by CREA’s By-Laws, Rules, and the REALTOR® Code. The MLS® trademark and the MLS® logo are owned by CREA and identify the professional real estate services provided by members of CREA.
The information contained on this site is based in whole or in part on information that is provided by members of The Canadian Real Estate Association, who are responsible for its accuracy. CREA reproduces and distributes this information as a service for its members and assumes no responsibility for its accuracy.
Similar homes nearby
See more in Saskatoon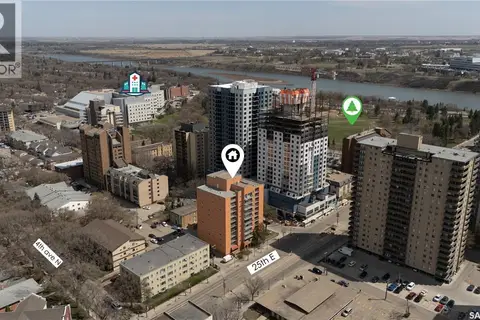 📷 26
$199,000
2 bd1 ba969 ft²
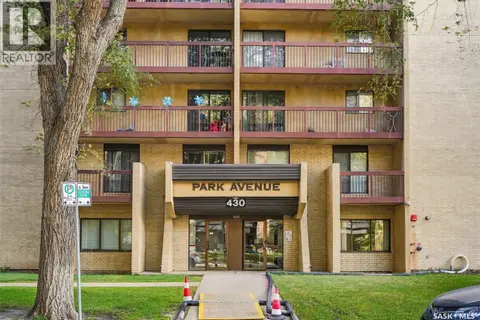
404 405 5th AVENUE N
City Park, Saskatoon
Condo Apartment · MLS® SK036161 · Realty Executives Saskatoon
 📷 33
$189,900
2 bd1 ba958 ft²
502 430 5th AVENUE N
City Park, Saskatoon
Pool
Condo Apartment · MLS® SK050124 · Century 21 Fusion
 📷 20
$214,900
1 bd1 ba905 ft²
305 525 5th AVENUE N
City Park, Saskatoon
Condo Apartment · MLS® SK049902 · Century 21 Fusion
 📷 40
$224,900
2 bd1 ba1130 ft²
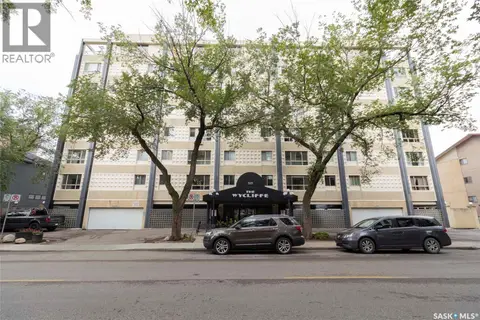
508 525 3rd AVENUE N
City Park, Saskatoon
Condo Apartment · MLS® SK047016 · Boyes Group Realty Inc.
 📷 31
$199,900
2 bd2 ba1148 ft²
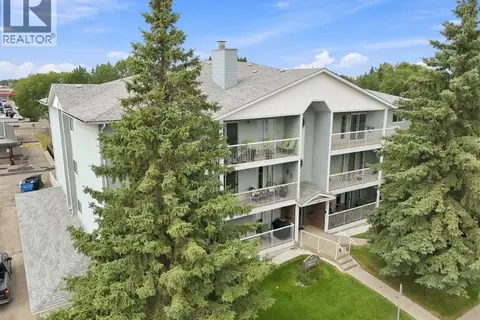
203 918 Argyle AVENUE
Greystone Heights, Saskatoon
Condo Apartment · MLS® SK044874 · RE/MAX Saskatoon
 📷 18
$199,900
2 bd1 ba754 ft²
103 120 C AVENUE N
Caswell Hill, Saskatoon
Condo Apartment · MLS® SK045057 · Royal LePage Saskatoon Real Estate
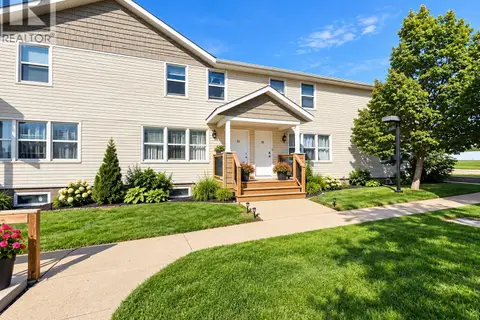 📷 24
$199,900
3 bd2 ba1080 ft²
22 210 Camponi PLACE
Fairhaven, Saskatoon
Condo Townhouse · MLS® SK048416 · RE/MAX Saskatoon
 📷 36
$199,900
2 bd1 ba785 ft²
210 2233 St Henry AVENUE
Exhibition, Saskatoon
Condo Apartment · MLS® SK049268 · Realty Executives Saskatoon