2026 Hannington Rd
Bear Mountain, Langford, BC, V9B6R6
Listed by RE/MAX Camosun
$1,599,000
- 5 bedrooms
- 6 bathrooms
- 2 parking
- 4356 sq ft
Listed 19 days ago · MLS® 1051388
About this home
Welcome to this beautifully updated 3-level home situated on a quiet, family-friendly cul-de-sac in the prestigious Bear Mountain Community. With over 4,300 sq. ft. of thoughtfully designed living space, this property seamlessly blends modern luxury with practical functionality. The main level boasts a refreshed kitchen with an eating space that opens out to the large backyard patio area, perfect for outdoor entertaining; additionally, there is a cozy front porch, ideal for relaxing, as well as a side deck to enjoy the sunsets in the evening. A formal dining room, inviting living area with surround sound, a versatile den/office, and a laundry room complete this level. Upstairs, the primary suite is a true sanctuary featuring a walk-in closet, an ensuite with heated floors, and a jetted tub. An additional bedroom includes its own ensuite, while the other bedroom and large bonus room share a full bathroom located off the hall, ensuring ample comfort for the whole family. The lower level provides incredible versatility with a media room wired for a projector, another four piece bathroom, abundant storage, and a large, legal 2-bedroom 1 bath suite with a private entrance, separate laundry, and a garden patio. Conveniently located near parks, trails, world-class golf, tennis, mountain biking, amenities and schools, this home offers the perfect balance of elegance and convenience. Don’t miss the opportunity to make it yours! (id:66966)
Details
- Type
- Detached
- Style
- Westcoast
- Size
- 4356 sq ft
- Garage
- Garage
- Property tax
- $7,704
- Neighbourhood
- Bear Mountain
- Municipality
- Langford
Interior
- Fireplace
- Yes
Heating, cooling and services
- Heating
- Heat Pump, Baseboard heaters, Forced air, Electric, Natural gas
- Air conditioning
- Air Conditioned
Building and exterior
- Style
- Westcoast
- Year built
- 2008
Parking
- Total parking
- 2
- Driveway and parking
- Garage, RV
Rooms
| Room | Level | Size | Features |
|---|---|---|---|
| Porch | Main level | 2.44 × 2.44 m (8' × 8') | |
| Entrance | Main level | 2.13 × 3.35 m (7' × 11') | |
| Dining room | Main level | 3.35 × 3.96 m (11' × 13') | |
| Kitchen | Main level | 3.96 × 4.27 m (13' × 14') | |
| Eating area | Main level | 3.66 × 3.05 m (12' × 10') | |
| Living room | Main level | 5.49 × 3.96 m (18' × 13') | |
| Office | Main level | 4.27 × 4.27 m (14' × 14') | |
| Laundry room | Main level | 2.44 × 2.74 m (8' × 9') | |
| Bathroom | Main level | 2-Piece | |
| Patio | Main level | 6.71 × 5.79 m (22' × 19') | |
| Primary Bedroom | Second level | 3.96 × 5.79 m (13' × 19') | |
| Bathroom | Second level | 5-Piece | |
| Bedroom | Second level | 4.57 × 3.05 m (15' × 10') | |
| Bathroom | Second level | 3-Piece | |
| Bedroom | Second level | 4.57 × 3.05 m (15' × 10') | |
| Bathroom | Second level | 4-Piece | |
| Recreation room | Second level | 4.88 × 3.05 m (16' × 10') | |
| Kitchen | Lower level | 4.57 × 3.96 m (15' × 13') | |
| Living room | Lower level | 4.27 × 3.96 m (14' × 13') | |
| Bedroom | Lower level | 3.66 × 3.05 m (12' × 10') | |
| Bathroom | Lower level | 4-Piece | |
| Patio | Lower level | 3.35 × 2.44 m (11' × 8') | |
| Entrance | Lower level | 1.52 × 2.44 m (5' × 8') | |
| Bedroom | Lower level | 3.96 × 3.35 m (13' × 11') | |
| Media | Lower level | 5.18 × 3.66 m (17' × 12') | |
| Bathroom | Lower level | 4-Piece |
Location
Location is approximate. See nearby homes on the map
Listed by RE/MAX Camosun.

REALTOR®, REALTORS®, and the REALTOR® logo are certification marks that are owned by REALTOR® Canada Inc. and licensed exclusively to The Canadian Real Estate Association (CREA). These certification marks identify real estate professionals who are members of CREA and who must abide by CREA’s By-Laws, Rules, and the REALTOR® Code. The MLS® trademark and the MLS® logo are owned by CREA and identify the professional real estate services provided by members of CREA.
The information contained on this site is based in whole or in part on information that is provided by members of The Canadian Real Estate Association, who are responsible for its accuracy. CREA reproduces and distributes this information as a service for its members and assumes no responsibility for its accuracy.
Similar homes nearby
See more in Langford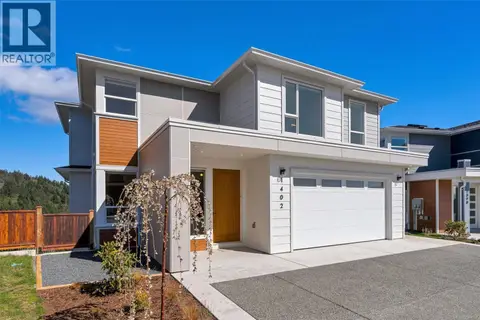 📷 76
$1,574,000
7 bd6 ba5 pk3873 ft²
1402 Sandstone Lane
Bear Mountain, Langford
Detached · MLS® 1043007 · RE/MAX Camosun
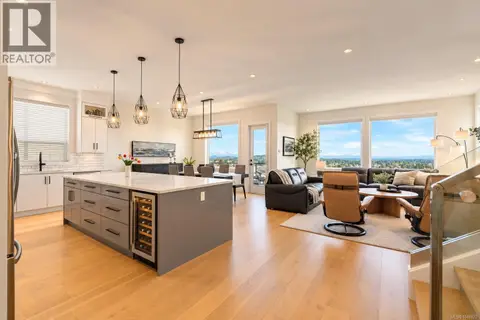 📷 50
$1,629,000
5 bd5 ba6 pk3616 ft²
2423 Azurite Cres
Bear Mountain, Langford
Detached · MLS® 1049822 · The Agency
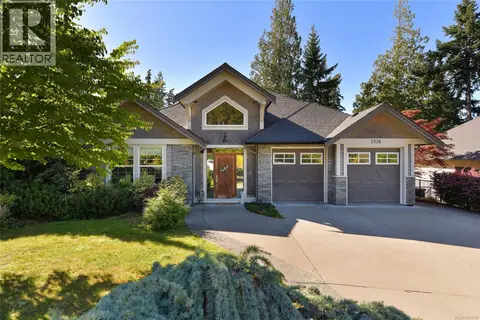 📷 48
$1,649,000
5 bd4 ba6 pk3150 ft²
2136 Champions Way
Bear Mountain, Langford
Detached · MLS® 1049370 · RE/MAX Sabre Realty Group
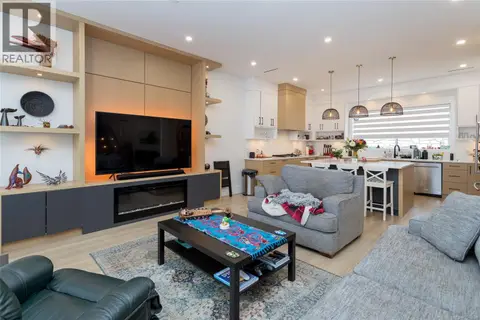 📷 19
$1,659,900
7 bd5 ba4 pk3537 ft²
3431 Caldera Crt
Bear Mountain, Langford
Detached · MLS® 1043824 · Maxxam Realty Ltd.
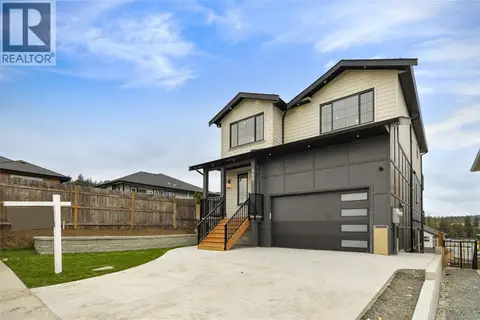 📷 73
$1,519,000
4 bd4 ba4 pk3482 ft²
780 Plover Crt
Bear Mountain, Langford
Detached · MLS® 1052409 · eXp Realty
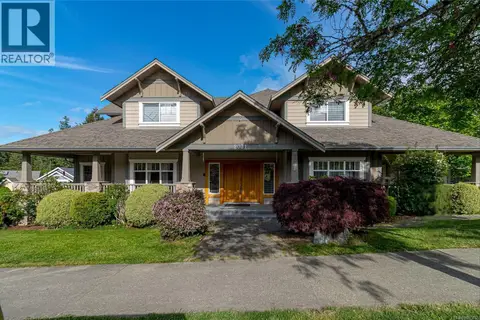 📷 51
$1,699,000
7 bd7 ba3 pk5814 ft²
2031 Troon Crt
Bear Mountain, Langford
Detached · MLS® 1037292 · One Percent Realty
 📷 29
$1,699,000
7 bd6 ba4 pk3863 ft²
3460 Caldera Crt
Bear Mountain, Langford
Detached · MLS® 1041512 · Engel & Volkers Vancouver Island
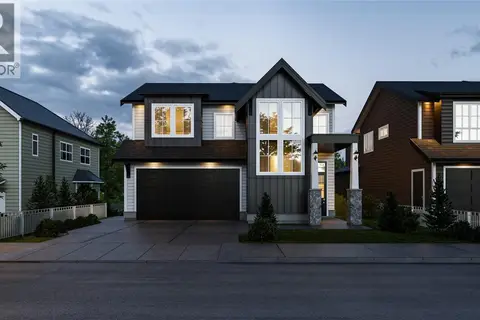 📷 67
$1,499,000
7 bd5 ba2 pk3863 ft²
1252 Cedarbrook Way
Bear Mountain, Langford
Detached · MLS® 1049402 · RE/MAX Camosun