1252 Cedarbrook Way
Bear Mountain, Langford, BC, V9B6J8
Listed by RE/MAX Camosun
$1,499,000
- 7 bedrooms
- 5 bathrooms
- 2 parking
- 3863 sq ft
Listed 34 days ago · MLS® 1049402
About this home
Discover refined West Coast living in this brand-new 7-bed, 5-bath home in the first phase of Cedarbrook on Skirt Mountain. Offering 3,863 sq.ft. of thoughtfully designed living space, this home blends elevated finishes, functionality, and comfort in a peaceful forest-backed setting. A dramatic 20’ cathedral foyer with statement chandelier creates an impressive first impression, while the open-concept main level features 9.5’–10’ ceilings, expansive windows, a feature fireplace, and seamless indoor-outdoor flow to the covered deck overlooking the trees. The chef-inspired kitchen offers quartz surfaces, full-height cabinetry, gas range, spacious island, and walk-in pantry. Upstairs includes a luxurious primary suite with heated tile floors, soaker tub, walk-in shower, and walk-in closet, along with 3 additional beds and upper laundry. A rare 1,234 sq.ft. 3-bed, 2-bath suite provides excellent flexibility for extended family or rental income potential. Staged pictures from next door. (id:66966)
Details
- Type
- Detached
- Size
- 3863 sq ft
- Garage
- Garage
- Property tax
- $3,381
- Neighbourhood
- Bear Mountain
- Municipality
- Langford
Interior
- Fireplace
- Yes
- Appliances
- Washer, Refrigerator, Range - Gas, Range, Dryer
Heating, cooling and services
- Heating
- Heat Pump, Forced air, Natural gas
- Air conditioning
- Central air conditioning, Wall unit, Air Conditioned
Building and exterior
- Year built
- 2026
Parking
- Total parking
- 2
- Driveway and parking
- Garage
Rooms
| Room | Level | Size | Features |
|---|---|---|---|
| Bathroom | Second level | 3-Piece | |
| Bedroom | Second level | 3.66 × 3.05 m (12' × 10') | |
| Entrance | Lower level | 1.22 × 2.44 m (4' × 8') | |
| Patio | Lower level | 2.44 × 5.49 m (8' × 18') | |
| Ensuite | Lower level | 3-Piece | |
| Primary Bedroom | Additional Accommodation | 4.27 × 3.96 m (14' × 13') | |
| Bedroom | Additional Accommodation | 3.05 × 4.57 m (10' × 15') | |
| Bedroom | Additional Accommodation | 3.05 × 3.96 m (10' × 13') | |
| Bathroom | Lower level | 3-Piece | |
| Living room | Additional Accommodation | 3.66 × 5.18 m (12' × 17') | |
| Kitchen | Additional Accommodation | 3.66 × 2.74 m (12' × 9') | |
| Laundry room | Second level | 3.05 × 1.52 m (10' × 5') | |
| Bedroom | Second level | 3.05 × 4.27 m (10' × 14') | |
| Bedroom | Second level | 3.66 × 3.96 m (12' × 13') | |
| Ensuite | Second level | 5-Piece | |
| Primary Bedroom | Second level | 4.88 × 4.57 m (16' × 15') | |
| Bathroom | Main level | 2-Piece | |
| Balcony | Main level | 2.44 × 5.18 m (8' × 17') | |
| Entrance | Main level | 3.05 × 4.27 m (10' × 14') | |
| Porch | Main level | 4.88 × 1.83 m (16' × 6') | |
| Pantry | Main level | 2.44 × 1.52 m (8' × 5') | |
| Kitchen | Main level | 4.27 × 4.27 m (14' × 14') | |
| Living room | Main level | 6.71 × 5.49 m (22' × 18') | |
| Dining room | Main level | 3.05 × 4.27 m (10' × 14') |
Location
Location is approximate. See nearby homes on the map
Listed by RE/MAX Camosun.

REALTOR®, REALTORS®, and the REALTOR® logo are certification marks that are owned by REALTOR® Canada Inc. and licensed exclusively to The Canadian Real Estate Association (CREA). These certification marks identify real estate professionals who are members of CREA and who must abide by CREA’s By-Laws, Rules, and the REALTOR® Code. The MLS® trademark and the MLS® logo are owned by CREA and identify the professional real estate services provided by members of CREA.
The information contained on this site is based in whole or in part on information that is provided by members of The Canadian Real Estate Association, who are responsible for its accuracy. CREA reproduces and distributes this information as a service for its members and assumes no responsibility for its accuracy.
Similar homes nearby
See more in Langford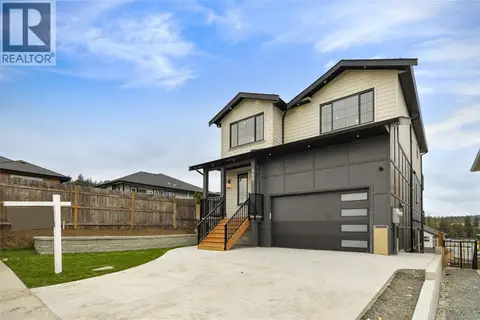 📷 73
$1,519,000
4 bd4 ba4 pk3482 ft²
780 Plover Crt
Bear Mountain, Langford
Detached · MLS® 1052409 · eXp Realty
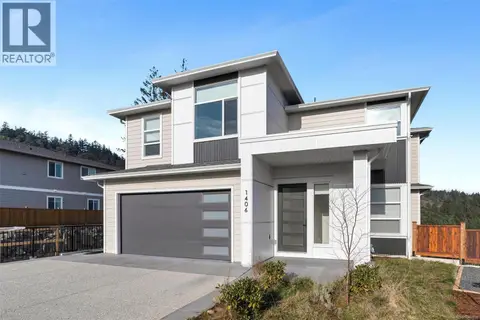 📷 85
$1,474,000
7 bd6 ba5 pk4035 ft²
1406 Sandstone Lane
Bear Mountain, Langford
Detached · MLS® 1048814 · RE/MAX Camosun
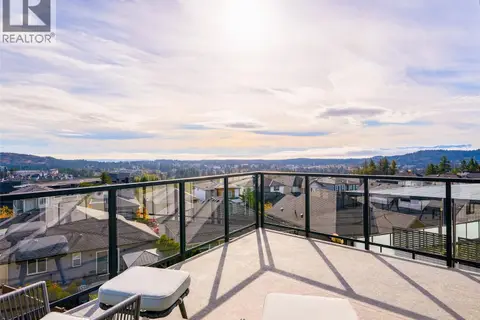 📷 64
$1,445,000
3 bd4 ba2 pk3315 ft²
2403 Azurite Cres
Bear Mountain, Langford
Detached · MLS® 1051244 · Royal LePage Coast Capital - Chatterton
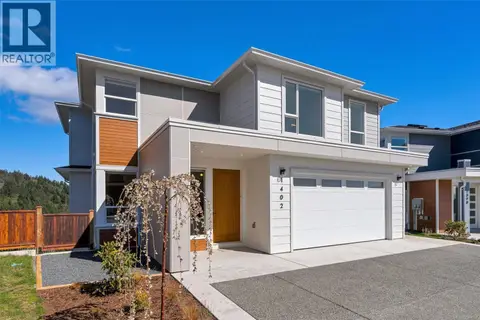 📷 76
$1,574,000
7 bd6 ba5 pk3873 ft²
1402 Sandstone Lane
Bear Mountain, Langford
Detached · MLS® 1043007 · RE/MAX Camosun
 📷 5
$1,400,000
5 bd4 ba3 pk3034 ft²
2556 Alabaster Crt
Bear Mountain, Langford
Detached · MLS® 1044123 · Royal LePage Coast Capital - Westshore
 📷 38
$1,400,000
4 bd4 ba3 pk2964 ft²
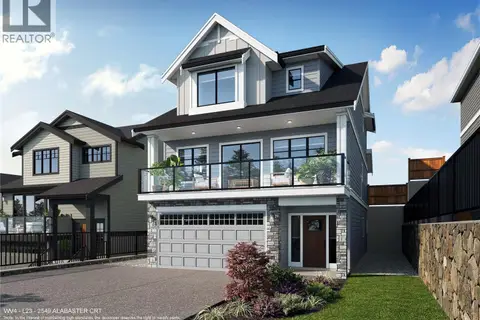
2549 Alabaster Crt
Bear Mountain, Langford
Detached · MLS® 1049362 · Royal LePage Coast Capital - Westshore
 📷 42
$1,400,000
5 bd4 ba3 pk3204 ft²
2540 Alabaster Crt
Bear Mountain, Langford
Detached · MLS® 1049463 · Royal LePage Coast Capital - Westshore
 📷 74
$1,399,900
4 bd3 ba6 pk2853 ft²
2129 Quails Run
Bear Mountain, Langford
Detached · MLS® 1049327 · RE/MAX Camosun