3460 Caldera Crt
Bear Mountain, Langford, BC, V9B6Z8
Listed by Engel & Volkers Vancouver Island
$1,699,000
- 7 bedrooms
- 6 bathrooms
- 4 parking
- 3863 sq ft
Listed 114 days ago · MLS® 1041512
About this home
Perched on Bear Mountain, this exceptional home offers over 3,800 sq. ft. of thoughtfully designed living space with breathtaking mountain views. Featuring 7 bedrooms and 6 bathrooms, including a self-contained 2-bedroom legal suite plus an additional self contained in law suite. This home is ideal for growing families or added rental income. The open-concept main floor showcases a chef-inspired kitchen with premium KitchenAid appliances, a waterfall island, walk-in pantry, and seamless access to a covered view deck. Upstairs offers 4 spacious bedrooms, including a luxurious primary suite with a spa-inspired ensuite, walk-in closet, and private balcony, plus a family room and laundry. The lower level also includes a guest bedroom with ensuite. Minutes from golf, hiking trails, schools, shopping, and all of Langford's amenities, this home offers luxury living in one of the Westshore's most desirable communities. (id:66966)
Details
- Type
- Detached
- Style
- Contemporary
- Size
- 3863 sq ft
- Garage
- Garage
- Property tax
- $8,512
- Neighbourhood
- Bear Mountain
- Municipality
- Langford
Interior
- Fireplace
- Yes
- Appliances
- Washer, Refrigerator, Dishwasher, Dryer
Heating, cooling and services
- Heating
- Heat Pump, Baseboard heaters, Forced air
- Air conditioning
- Fully air conditioned
Building and exterior
- Style
- Contemporary
- Year built
- 2023
Parking
- Total parking
- 4
- Driveway and parking
- Garage
Rooms
| Room | Level | Size | Features |
|---|---|---|---|
| Bathroom | Lower level | 4-Piece | |
| Ensuite | Lower level | 4-Piece | |
| Bedroom | Lower level | 9'5 x 12'1 | |
| Bedroom | Lower level | 11'3 x 14'3 | |
| Bedroom | Lower level | 12'11 x 14'0 | |
| Living room | Lower level | 14'6 x 12'3 | |
| Kitchen | Lower level | 10'5 x 15'4 | |
| Ensuite | Second level | 4-Piece | |
| Ensuite | Second level | 4-Piece | |
| Ensuite | Second level | 5-Piece | |
| Primary Bedroom | Second level | 14'9 x 13'11 | |
| Bedroom | Second level | 14'9 x 11'5 | |
| Bedroom | Second level | 9'10 x 11'1 | |
| Bedroom | Second level | 16'4 x 14'3 | |
| Bathroom | Main level | 2-Piece | |
| Dining room | Main level | 6'1 x 13'3 | |
| Family room | Main level | 14'9 x 15'9 | |
| Living room | Main level | 11'5 x 10'3 | |
| Kitchen | Main level | 14'9 x 21'0 |
Location
Location is approximate. See nearby homes on the map
Listed by Engel & Volkers Vancouver Island.

REALTOR®, REALTORS®, and the REALTOR® logo are certification marks that are owned by REALTOR® Canada Inc. and licensed exclusively to The Canadian Real Estate Association (CREA). These certification marks identify real estate professionals who are members of CREA and who must abide by CREA’s By-Laws, Rules, and the REALTOR® Code. The MLS® trademark and the MLS® logo are owned by CREA and identify the professional real estate services provided by members of CREA.
The information contained on this site is based in whole or in part on information that is provided by members of The Canadian Real Estate Association, who are responsible for its accuracy. CREA reproduces and distributes this information as a service for its members and assumes no responsibility for its accuracy.
Similar homes nearby
See more in Langford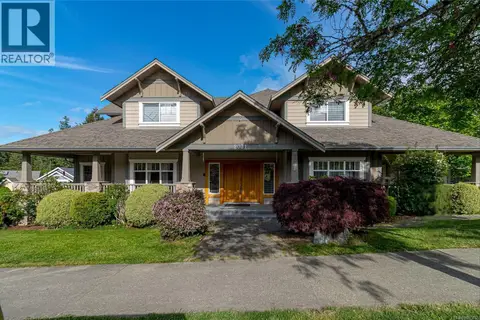 📷 51
$1,699,000
7 bd7 ba3 pk5814 ft²
2031 Troon Crt
Bear Mountain, Langford
Detached · MLS® 1037292 · One Percent Realty
 📷 3
$1,699,999
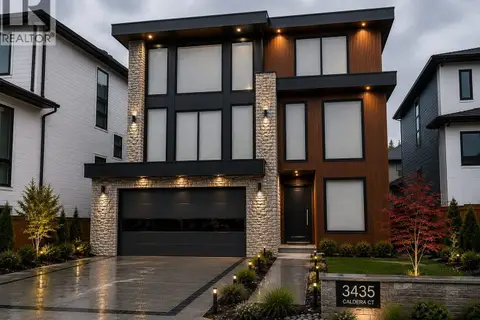
6 bd7 ba4 pk3800 ft²
3435 Caldera Crt
Bear Mountain, Langford
Detached · MLS® 1046946 · Pemberton Holmes Ltd.
 📷 19
$1,659,900
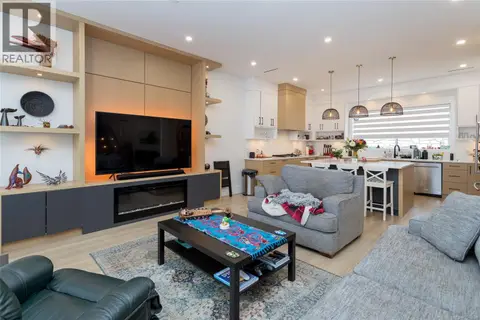
7 bd5 ba4 pk3537 ft²
3431 Caldera Crt
Bear Mountain, Langford
Detached · MLS® 1043824 · Maxxam Realty Ltd.
 📷 48
$1,649,000
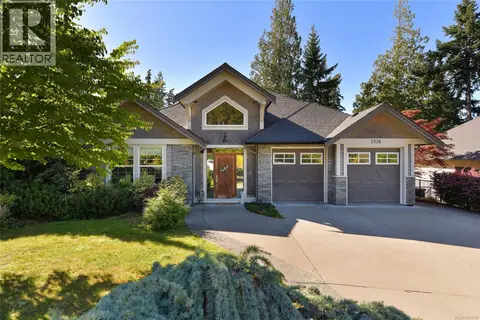
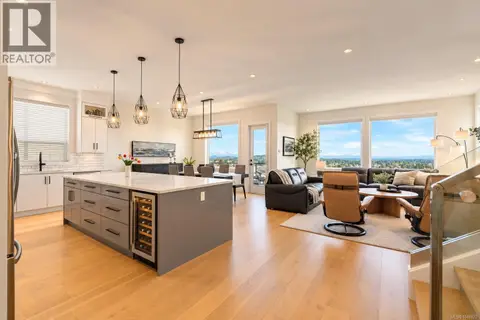
5 bd4 ba6 pk3150 ft²
2136 Champions Way
Bear Mountain, Langford
Detached · MLS® 1049370 · RE/MAX Sabre Realty Group
 📷 50
$1,629,000
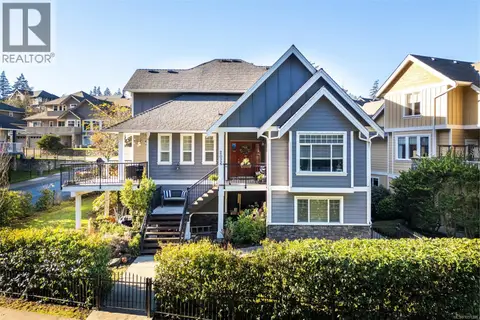
5 bd5 ba6 pk3616 ft²
2423 Azurite Cres
Bear Mountain, Langford
Detached · MLS® 1049822 · The Agency
 📷 44
$1,599,000
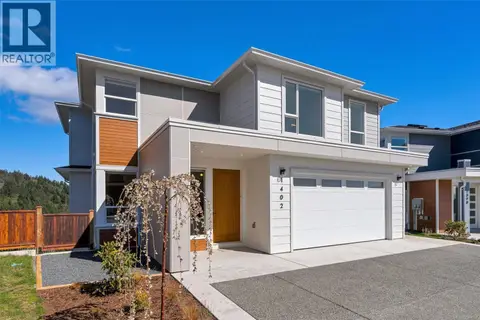
5 bd6 ba2 pk4356 ft²
2026 Hannington Rd
Bear Mountain, Langford
Detached · MLS® 1051388 · RE/MAX Camosun
 📷 76
$1,574,000
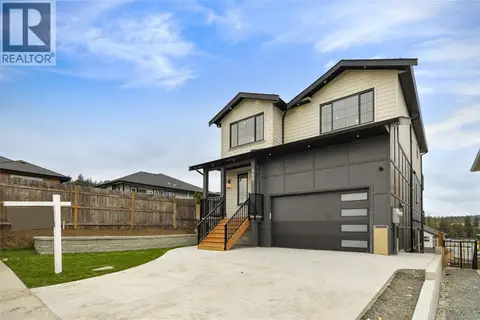
7 bd6 ba5 pk3873 ft²
1402 Sandstone Lane
Bear Mountain, Langford
Detached · MLS® 1043007 · RE/MAX Camosun
 📷 73
$1,519,000
4 bd4 ba4 pk3482 ft²
780 Plover Crt
Bear Mountain, Langford
Detached · MLS® 1052409 · eXp Realty