2023 Oakhill Pl
East Duncan, Duncan, BC, V9L0J2
Listed by Pemberton Holmes Ltd. - Oak Bay
$969,900
- 6 bedrooms
- 4 bathrooms
- 2 parking
- 2779 sq ft
Listed 55 days ago · MLS® 1047941
About this home
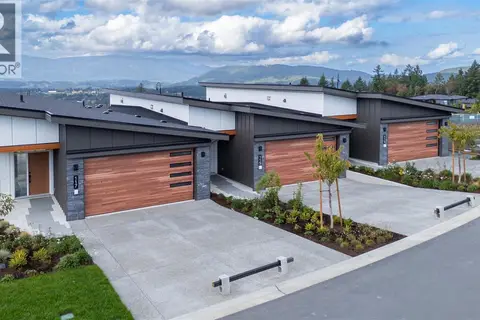
Quality craftsmanship by highly regarded Woodcraft Homes! This energy-efficient residence offers 6 bedrooms and 4 bathrooms, including a separate, legal self-contained 2-bedroom, 1-bath suite, ideal for extended family, guests or rental income. The bright, modern interior features European white oak hardwood flooring on the upper level, quartz countertops, a cozy gas fireplace and an open-concept layout designed for everyday living and entertaining. Generously sized bedrooms provide plenty of space for the whole family, while a dedicated laundry room adds everyday convenience. Large windows fill the home with natural light and capture beautiful valley and hillside views, while thoughtfully selected finishes create a warm, contemporary feel throughout. Tucked away on a quiet cul-de-sac, you're just minutes from schools, shopping, parks, sports fields and trails, with easy highway access for commuters. Currently under construction. Photos are of a similar home. Book your private showing today! (id:66966)
Details
- Type
- Detached
- Style
- Contemporary
- Size
- 2779 sq ft
- Garage
- Garage
- Maintenance fee
- $11/month
- Neighbourhood
- East Duncan
- Municipality
- Duncan
Interior
- Fireplace
- Yes
Heating, cooling and services
- Heating
- Heat Pump, Electric, Natural gas
- Air conditioning
- Air Conditioned
Building and exterior
- Style
- Contemporary
- Year built
- 2026
Parking
- Total parking
- 2
- Driveway and parking
- Garage
Condo
- Monthly fee
- $11
- View
- City view
Rooms
| Room | Level | Size | Features |
|---|---|---|---|
| Ensuite | Main level | 4-Piece | |
| Bathroom | Main level | 4-Piece | |
| Laundry room | Main level | 6'5 x 8'7 | |
| Bedroom | Main level | 10'1 x 11'3 | |
| Bedroom | Main level | 10'0 x 10'0 | |
| Primary Bedroom | Main level | 11'9 x 13'10 | |
| Laundry room | Main level | 6'5 x 8'7 | |
| Kitchen | Main level | 12'10 x 15'0 | |
| Dining room | Main level | 11'3 x 15'0 | |
| Living room | Main level | 15'6 x 19'4 | |
| Patio | Lower level | 7'8 x 22'7 | |
| Bathroom | Additional Accommodation | X | |
| Laundry room | Lower level | 3'11 x 4'6 | |
| Bedroom | Additional Accommodation | 10'4 x 12'1 | |
| Bedroom | Additional Accommodation | 10'4 x 12'1 | |
| Dining room | Additional Accommodation | 10'6 x 11'10 | |
| Living room | Additional Accommodation | 11'4 x 11'10 | |
| Kitchen | Additional Accommodation | 11'11 x 13'6 | |
| Other | Lower level | 3'3 x 4'6 | |
| Bathroom | Lower level | 2-Piece | |
| Storage | Lower level | 6'10 x 8'3 | |
| Bedroom | Lower level | 10'2 x 10'4 | |
| Entrance | Lower level | 5'5 x 10'6 |
Location
Location is approximate. See nearby homes on the map
Listed by Pemberton Holmes Ltd. - Oak Bay.

REALTOR®, REALTORS®, and the REALTOR® logo are certification marks that are owned by REALTOR® Canada Inc. and licensed exclusively to The Canadian Real Estate Association (CREA). These certification marks identify real estate professionals who are members of CREA and who must abide by CREA’s By-Laws, Rules, and the REALTOR® Code. The MLS® trademark and the MLS® logo are owned by CREA and identify the professional real estate services provided by members of CREA.
The information contained on this site is based in whole or in part on information that is provided by members of The Canadian Real Estate Association, who are responsible for its accuracy. CREA reproduces and distributes this information as a service for its members and assumes no responsibility for its accuracy.
Similar homes nearby
See more in Duncan 📷 36
$859,000
3 bd2 ba2 pk1449 ft²
2029 Oakhill Pl
East Duncan, Duncan
Detached · MLS® 1052192 · eXp Realty (NA)
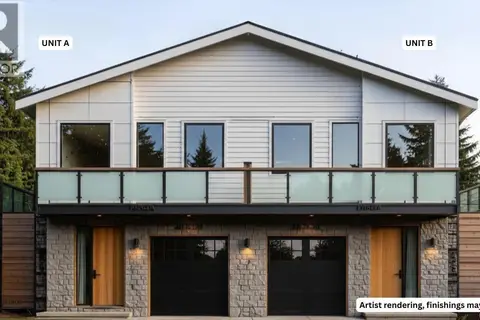
$849,900
6 bd2 ba2 pk2317 ft²
B Lot 55 Woodrush Dr
East Duncan, Duncan
Multiplex
Duplex · MLS® 1045064 · RE/MAX Island Properties (DU)
 📷 3
$849,900
6 bd2 ba2 pk2317 ft²
A Lot 55 Woodrush Dr
East Duncan, Duncan
Multiplex
Duplex · MLS® 1045044 · RE/MAX Island Properties (DU)
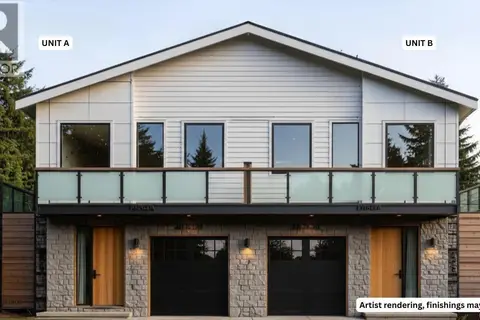
$849,900
6 bd2 ba2 pk2317 ft²
A Lot 56 Woodrush Dr
East Duncan, Duncan
Multiplex
Duplex · MLS® 1045069 · RE/MAX Island Properties (DU)
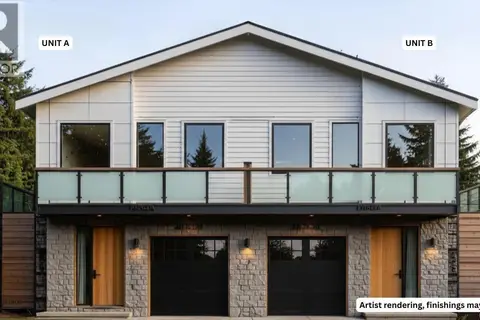
$849,900
6 bd2 ba2 pk2317 ft²
B Lot 56 Woodrush Dr
East Duncan, Duncan
Multiplex
Duplex · MLS® 1045070 · RE/MAX Island Properties (DU)
 📷 33
$845,000
3 bd3 ba1 pk1726 ft²
3226 Woodrush Dr
East Duncan, Duncan
Multiplex
Duplex · MLS® 1050317 · eXp Realty (NA)
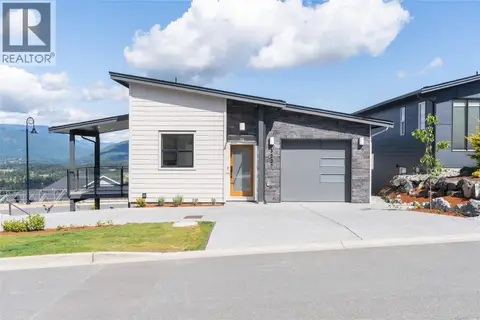 📷 33
$840,000
3 bd2 ba4 pk1661 ft²
3227 Woodrush Dr
East Duncan, Duncan
Multiplex
Triplex · MLS® 1050318 · eXp Realty (NA)
 📷 33
$839,000
3 bd3 ba6 pk1904 ft²
125 3116 Woodrush Dr
East Duncan, Duncan
Condo Townhouse · MLS® 1046447 · Sotheby's International Realty Canada (Vic2)