3226 Woodrush Dr
East Duncan, Duncan, BC, V9L0J9
Listed by eXp Realty (NA)
$845,000
- 3 bedrooms
- 3 bathrooms
- 1 parking
- 1726 sq ft
Listed 23 days ago · MLS® 1050317
About this home
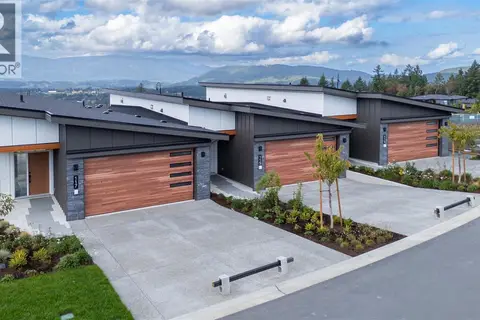
Perched above the Cowichan Valley, 3226 Woodrush Drive takes full advantage of its setting with sweeping views over Quamichan Lake, rolling farmland, and the mountains beyond. This brand-new 1,726 sq. ft. home offers three bedrooms, three bathrooms, and a layout designed for everyday living. The open-concept main floor is filled with natural light and keeps the views front and centre, whether you're cooking, entertaining, or simply relaxing at home. Overheight ceilings enhance the sense of space, while additional features including a gas furnace, air conditioning, quartz countertops, and durable Hardie siding offer the perfect combination of comfort, style, and low-maintenance living. An attached single garage with epoxy floors adds extra convenience and storage. If you've been waiting for a new home with incredible views in East Duncan, this is one that's worth seeing. The location is just as impressive. You're minutes from Mt. Tzouhalem, one of the Cowichan Valley's premier destinations for mountain biking and hiking, as well as Herd Road Pickleball Courts, Andy Hutchins Park, Maple Bay Marina, and Maple Bay Beach Park. (id:66966)
Details
- Type
- Duplex
- Size
- 1726 sq ft
- Garage
- Garage
- Neighbourhood
- East Duncan
- Municipality
- Duncan
Interior
- Fireplace
- No
Heating, cooling and services
- Heating
- Heat Pump, Forced air, Natural gas
- Air conditioning
- Air Conditioned
Building and exterior
- Year built
- 2026
Parking
- Total parking
- 1
- Driveway and parking
- Attached Garage, Garage
Rooms
| Room | Level | Size | Features |
|---|---|---|---|
| Utility room | Lower level | 7'2 x 3'10 | |
| Bathroom | Main level | 5'6 x 5'0 | |
| Bedroom | Main level | 11'0 x 10'0 | |
| Bedroom | Main level | 11'0 x 10'3 | |
| Bathroom | Main level | 6'0 x 10'6 | |
| Ensuite | Main level | 6'0 x 12'0 | |
| Primary Bedroom | Main level | 13'8 x 12'2 | |
| Laundry room | Main level | 7'8 x 5'8 | |
| Living room | Main level | 16'6 x 19'4 | |
| Dining room | Main level | 10'5 x 11'7 | |
| Kitchen | Main level | 12'7 x 12'10 | |
| Entrance | Lower level | 4'1 x 8'0 |
Location
Location is approximate. See nearby homes on the map
Listed by eXp Realty (NA).

REALTOR®, REALTORS®, and the REALTOR® logo are certification marks that are owned by REALTOR® Canada Inc. and licensed exclusively to The Canadian Real Estate Association (CREA). These certification marks identify real estate professionals who are members of CREA and who must abide by CREA’s By-Laws, Rules, and the REALTOR® Code. The MLS® trademark and the MLS® logo are owned by CREA and identify the professional real estate services provided by members of CREA.
The information contained on this site is based in whole or in part on information that is provided by members of The Canadian Real Estate Association, who are responsible for its accuracy. CREA reproduces and distributes this information as a service for its members and assumes no responsibility for its accuracy.
Similar homes nearby
See more in Duncan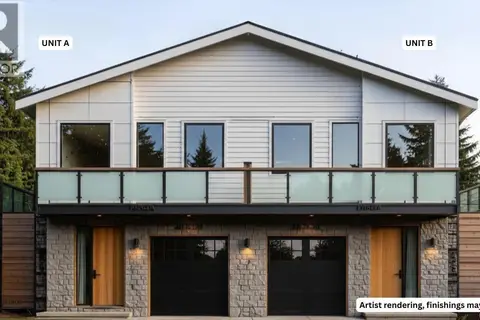
$849,900
6 bd2 ba2 pk2317 ft²
B Lot 55 Woodrush Dr
East Duncan, Duncan
Multiplex
Duplex · MLS® 1045064 · RE/MAX Island Properties (DU)
 📷 3
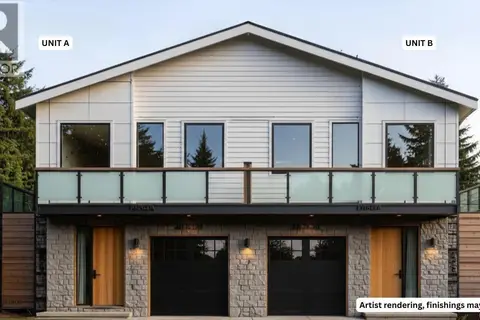
$849,900
6 bd2 ba2 pk2317 ft²
A Lot 55 Woodrush Dr
East Duncan, Duncan
Multiplex
Duplex · MLS® 1045044 · RE/MAX Island Properties (DU)
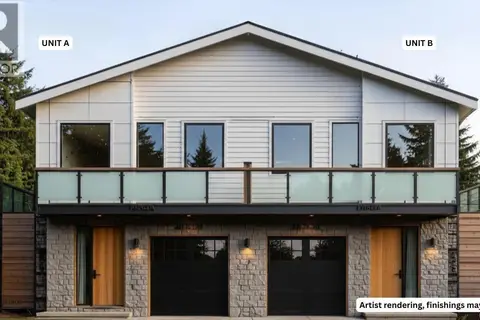
$849,900
6 bd2 ba2 pk2317 ft²
A Lot 56 Woodrush Dr
East Duncan, Duncan
Multiplex
Duplex · MLS® 1045069 · RE/MAX Island Properties (DU)
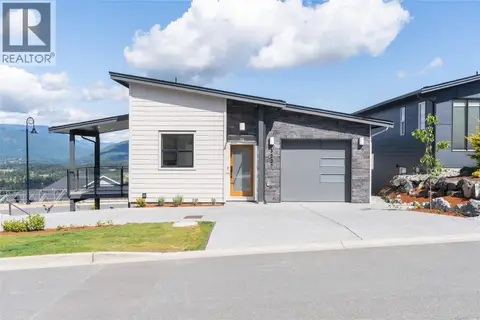
$849,900
6 bd2 ba2 pk2317 ft²
B Lot 56 Woodrush Dr
East Duncan, Duncan
Multiplex
Duplex · MLS® 1045070 · RE/MAX Island Properties (DU)
 📷 33
$840,000
3 bd2 ba4 pk1661 ft²
3227 Woodrush Dr
East Duncan, Duncan
Multiplex
Triplex · MLS® 1050318 · eXp Realty (NA)
 📷 33
$839,000
3 bd3 ba6 pk1904 ft²
125 3116 Woodrush Dr
East Duncan, Duncan
Condo Townhouse · MLS® 1046447 · Sotheby's International Realty Canada (Vic2)
 📷 36
$859,000
3 bd2 ba2 pk1449 ft²
2029 Oakhill Pl
East Duncan, Duncan
Detached · MLS® 1052192 · eXp Realty (NA)
 📷 33
$799,000
3 bd3 ba6 pk1893 ft²
123 3116 Woodrush Dr
East Duncan, Duncan
Condo Townhouse · MLS® 1046445 · Sotheby's International Realty Canada (Vic2)