2029 Oakhill Pl
East Duncan, Duncan, BC, V9L0J2
Listed by eXp Realty (NA)
$859,000
- 3 bedrooms
- 2 bathrooms
- 2 parking
- 1449 sq ft
Listed 8 days ago · MLS® 1052192
About this home
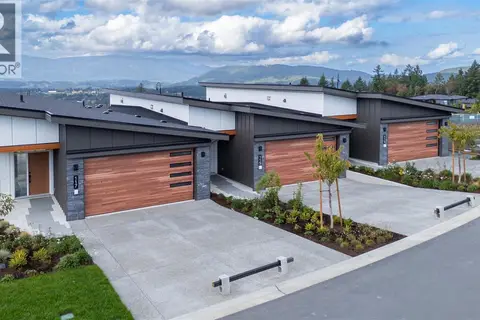
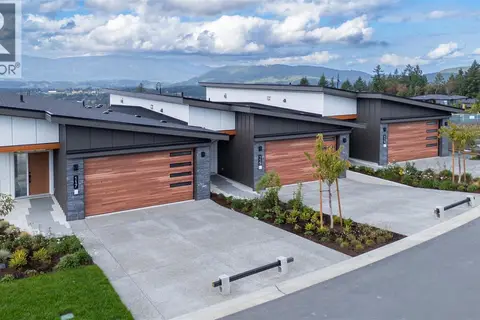
Custom-quality new construction by Radcliffe Construction, built with a dedicated designer throughout — not a typical spec house. Hand-milled wood trim, a custom mudroom bench, solid-core 8' Wescon doors, and 9' ceilings run through this single-level rancher on a new, quiet dead-end street, walking distance to town yet tucked into nature. Built to BC Energy Step Code 5 — the top tier of efficiency (80% more efficient than base code, net-zero ready), well beyond the Step 3 baseline for new BC homes. Dual heating (gas furnace + heat pump w/ AC) brings flexibility and backup: economical gas heat all winter, heat pump cooling all summer. The 4' crawl space tucks the water heater and furnace out of sight while adding storage, and waterproof laminate flooring carries a strong long-term warranty. Enjoy a natural stone electric fireplace with wood mantel, quartz counters, a large covered patio with tongue-and-groove ceiling detail, and a designer kitchen — nothing cookie-cutter here. (id:66966)
Details
- Type
- Detached
- Style
- Westcoast, Contemporary
- Size
- 1449 sq ft
- Garage
- Garage
- Property tax
- $1,718
- Maintenance fee
- $11/month
- Neighbourhood
- East Duncan
- Municipality
- Duncan
Interior
- Fireplace
- Yes
- Appliances
- Washer, Refrigerator, Dishwasher, Dryer, Microwave
Heating, cooling and services
- Heating
- Heat Pump, Forced air, Electric, Natural gas
- Air conditioning
- Fully air conditioned, Air Conditioned
Building and exterior
- Style
- Westcoast, Contemporary
- Year built
- 2026
Parking
- Total parking
- 2
- Driveway and parking
- Garage
Condo
- Monthly fee
- $11
- View
- Mountain view
Rooms
| Room | Level | Size | Features |
|---|---|---|---|
| Bedroom | Main level | 11' x 12' | |
| Bedroom | Main level | 11' x 12' | |
| Ensuite | Main level | 3-Piece | |
| Bathroom | Main level | 4-Piece | |
| Primary Bedroom | Main level | 12'0 x 15'2 | |
| Kitchen | Main level | 11'0 x 10'7 | |
| Dining room | Main level | 16'0 x 9'4 | |
| Living room | Main level | 16'0 x 12'3 |
Location
Location is approximate. See nearby homes on the map
Listed by eXp Realty (NA).

REALTOR®, REALTORS®, and the REALTOR® logo are certification marks that are owned by REALTOR® Canada Inc. and licensed exclusively to The Canadian Real Estate Association (CREA). These certification marks identify real estate professionals who are members of CREA and who must abide by CREA’s By-Laws, Rules, and the REALTOR® Code. The MLS® trademark and the MLS® logo are owned by CREA and identify the professional real estate services provided by members of CREA.
The information contained on this site is based in whole or in part on information that is provided by members of The Canadian Real Estate Association, who are responsible for its accuracy. CREA reproduces and distributes this information as a service for its members and assumes no responsibility for its accuracy.
Similar homes nearby
See more in Duncan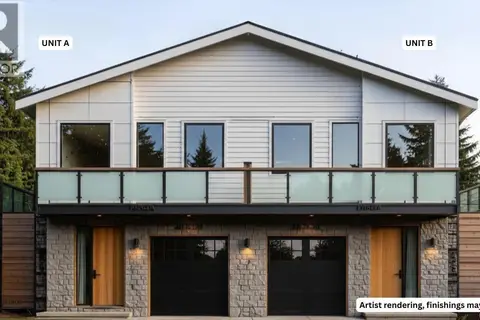
$849,900
6 bd2 ba2 pk2317 ft²
B Lot 55 Woodrush Dr
East Duncan, Duncan
Multiplex
Duplex · MLS® 1045064 · RE/MAX Island Properties (DU)
 📷 3
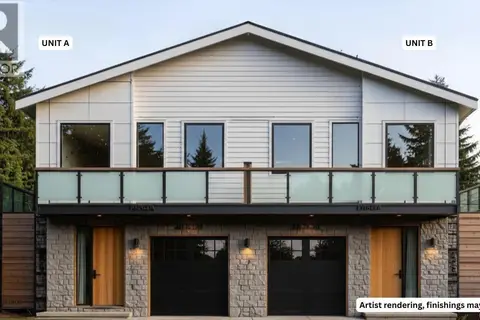
$849,900
6 bd2 ba2 pk2317 ft²
A Lot 55 Woodrush Dr
East Duncan, Duncan
Multiplex
Duplex · MLS® 1045044 · RE/MAX Island Properties (DU)
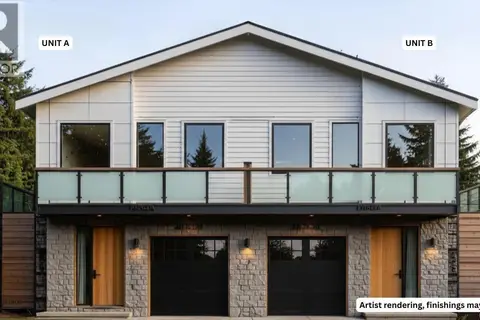
$849,900
6 bd2 ba2 pk2317 ft²
A Lot 56 Woodrush Dr
East Duncan, Duncan
Multiplex
Duplex · MLS® 1045069 · RE/MAX Island Properties (DU)
$849,900
6 bd2 ba2 pk2317 ft²
B Lot 56 Woodrush Dr
East Duncan, Duncan
Multiplex
Duplex · MLS® 1045070 · RE/MAX Island Properties (DU)
 📷 33
$845,000
3 bd3 ba1 pk1726 ft²
3226 Woodrush Dr
East Duncan, Duncan
Multiplex
Duplex · MLS® 1050317 · eXp Realty (NA)
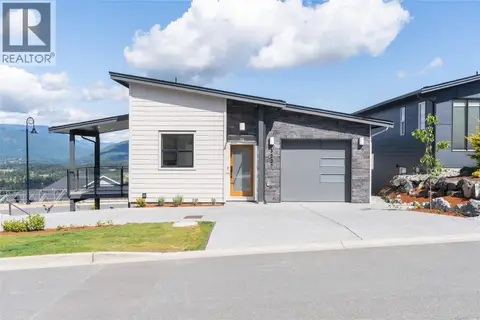 📷 33
$840,000
3 bd2 ba4 pk1661 ft²
3227 Woodrush Dr
East Duncan, Duncan
Multiplex
Triplex · MLS® 1050318 · eXp Realty (NA)
 📷 33
$839,000
3 bd3 ba6 pk1904 ft²
125 3116 Woodrush Dr
East Duncan, Duncan
Condo Townhouse · MLS® 1046447 · Sotheby's International Realty Canada (Vic2)
 📷 33
$799,000
3 bd3 ba6 pk1893 ft²
123 3116 Woodrush Dr
East Duncan, Duncan
Condo Townhouse · MLS® 1046445 · Sotheby's International Realty Canada (Vic2)