2019 21 Avenue NW
Banff Trail, Calgary, AB, T2M1M9
Listed by Royal LePage Solutions
$1,099,900
- 3+2 bedrooms
- 4 bathrooms
- 2 parking
- 1962 sq ft
Listed 27 days ago · MLS® A2347787
About this home
Built in 2025 and thoughtfully upgraded, this nearly new semi-detached home in Banff Trail includes a 2-bedroom LEGAL basement suite. Recent additions include central air conditioning, a steam shower and window coverings throughout. The main floor offers a bright, open layout with a front office just off the entry, a stylish kitchen with quartz countertops, gas cooktop, pantry and large island, a spacious dining area, living room with electric fireplace, mudroom and powder room. Upstairs are three bedrooms, including a primary suite with vaulted ceilings, walk-in closet and 5-piece ensuite, along with a 4-piece main bath and full laundry room. The legal basement suite has its own private side entrance and features two bedrooms, a full kitchen, 4-piece bathroom and separate laundry, making it an excellent mortgage helper or comfortable space for extended family. Outside, you'll find a fenced south-facing backyard with a deck and double detached garage. Located just steps from the Banff Trail LRT station and only minutes from the University of Calgary and downtown, this home offers a great combination of modern finishes, flexibility and inner-city convenience. (id:66966)
Details
- Type
- Duplex
- Size
- 1962 sq ft
- Basement
- Finished, Full, Separate entrance, Suite
- Garage
- Garage
- Property tax
- $7,514 (2026)
- Neighbourhood
- Banff Trail
- Municipality
- Calgary
Interior
- Bedrooms
- 3 above ground + 2 below
- Fireplace
- Yes
- Appliances
- Refrigerator, Cooktop - Gas, Dishwasher, Stove, Microwave Range Hood Combo, Hood Fan, Garage door opener, Washer/Dryer Stack-Up
- Flooring
- Hardwood, Ceramic Tile
Heating, cooling and services
- Heating
- Forced air, Natural gas
- Air conditioning
- Central air conditioning
Building and exterior
- Year built
- 2025
- Foundation
- Poured Concrete
- Outdoor
- Brick, Stucco
Parking
- Total parking
- 2
- Driveway and parking
- Detached Garage
Rooms
| Room | Level | Size | Features |
|---|---|---|---|
| Living room | Main level | 15.50 Ft x 14.17 Ft | |
| 2pc Bathroom | Main level | 5.25 Ft x 5.58 Ft | |
| Kitchen | Main level | 20.25 Ft x 15.67 Ft | |
| Office | Main level | 5.42 Ft x 5.67 Ft | |
| Dining room | Main level | 9.92 Ft x 14.08 Ft | |
| Primary Bedroom | Upper Level | 17.92 Ft x 13.08 Ft | |
| 5pc Bathroom | Upper Level | 15.83 Ft x 9.42 Ft | |
| Other | Upper Level | 6.92 Ft x 8.33 Ft | |
| Bedroom | Upper Level | 11.17 Ft x 11.58 Ft | |
| Bedroom | Upper Level | 12.17 Ft x 10.00 Ft | |
| 4pc Bathroom | Upper Level | 5.00 Ft x 9.33 Ft | |
| Laundry room | Upper Level | 6.08 Ft x 8.33 Ft | |
| Recreational, Games room | Basement | 9.67 Ft x 15.25 Ft | |
| Kitchen | Basement | 11.50 Ft x 15.08 Ft | |
| Bedroom | Basement | 10.92 Ft x 13.08 Ft | |
| Bedroom | Basement | 10.25 Ft x 12.83 Ft | |
| 4pc Bathroom | Basement | 10.00 Ft x 5.58 Ft | |
| Furnace | Basement | 10.25 Ft x 5.75 Ft |
Location
Location is approximate. See nearby homes on the map
Listed by Royal LePage Solutions.

REALTOR®, REALTORS®, and the REALTOR® logo are certification marks that are owned by REALTOR® Canada Inc. and licensed exclusively to The Canadian Real Estate Association (CREA). These certification marks identify real estate professionals who are members of CREA and who must abide by CREA’s By-Laws, Rules, and the REALTOR® Code. The MLS® trademark and the MLS® logo are owned by CREA and identify the professional real estate services provided by members of CREA.
The information contained on this site is based in whole or in part on information that is provided by members of The Canadian Real Estate Association, who are responsible for its accuracy. CREA reproduces and distributes this information as a service for its members and assumes no responsibility for its accuracy.
Similar homes nearby
See more in Calgary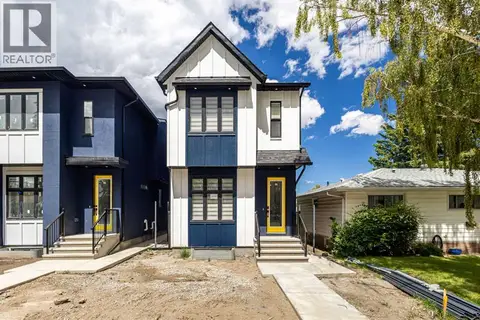 📷 47
$1,110,000
5+3 bd5 ba2 pk1934 ft²
2424 25 Avenue NW
Banff Trail, Calgary
Basement suite
Detached · MLS® A2326854 · TREC The Real Estate Company
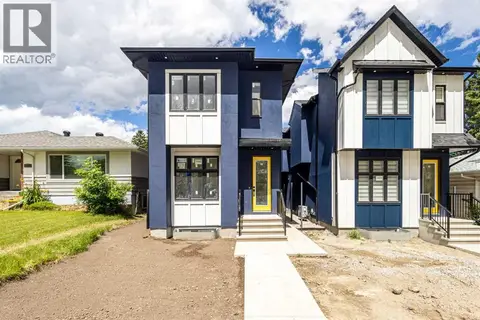 📷 49
$1,110,000
5+3 bd5 ba2 pk1933 ft²
2426 25 Avenue NW
Banff Trail, Calgary
Basement suite
Detached · MLS® A2326855 · TREC The Real Estate Company
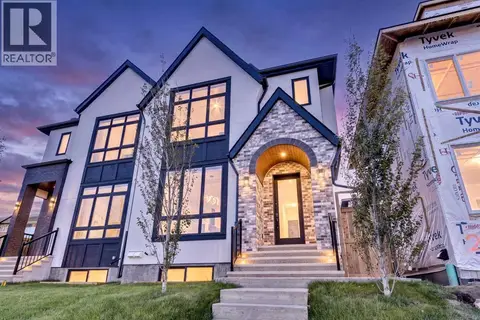 📷 45
$1,085,000
3+2 bd4 ba2 pk1946 ft²
2433 23 Street NW
Banff Trail, Calgary
Basement suiteMultiplex
Duplex · MLS® A2346432 · REMAX Innovations
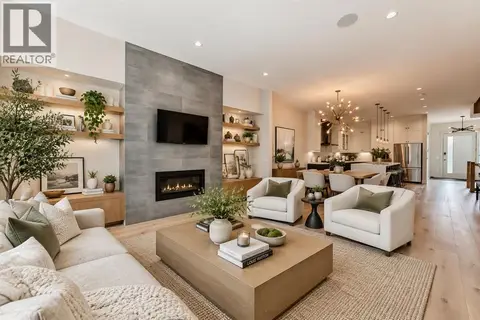 📷 25
$1,079,000
3+1 bd4 ba2 pk2271 ft²
1912 23 Avenue NW
Banff Trail, Calgary
Multiplex
Duplex · MLS® A2347507 · First Place Realty
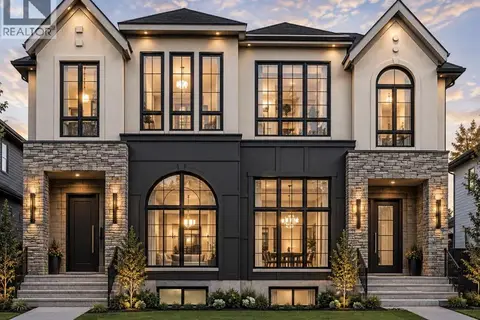 📷 17
$1,149,000
3+1 bd4 ba2 pk1933 ft²
2420 21 Street NW
Banff Trail, Calgary
Basement suiteMultiplex
Duplex · MLS® A2348483 · Real Estate Professionals Inc.
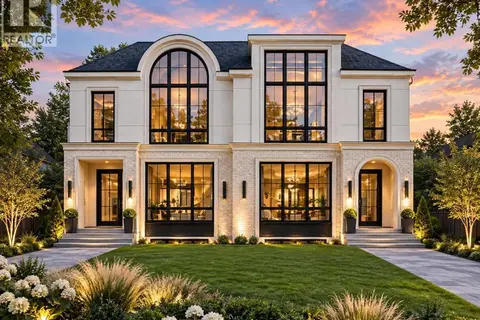 📷 47
$1,189,900
3+2 bd5 ba2 pk1959 ft²
2623 Cochrane Road NW
Banff Trail, Calgary
Basement suiteMultiplex
Duplex · MLS® A2326906 · Real Broker
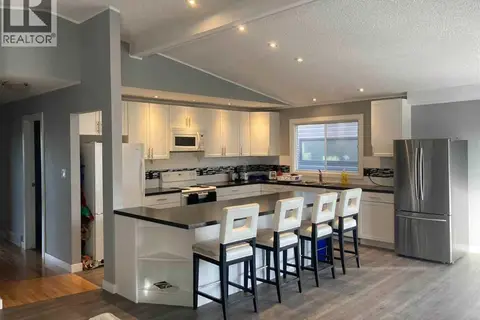 📷 43
$1,199,500
6+2 bd6 ba4 pk3022 ft²
2457 22A Street NW
Banff Trail, Calgary
Multi-family · MLS® A2323007 · Diamond Realty & Associates Ltd
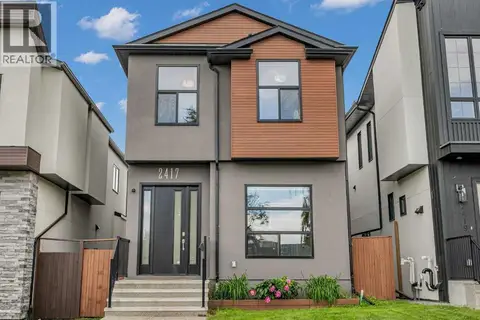 📷 47
$999,999
3+1 bd4 ba2 pk1901 ft²
2417 25 Avenue NW
Banff Trail, Calgary
Detached · MLS® A2348813 · CIR Realty