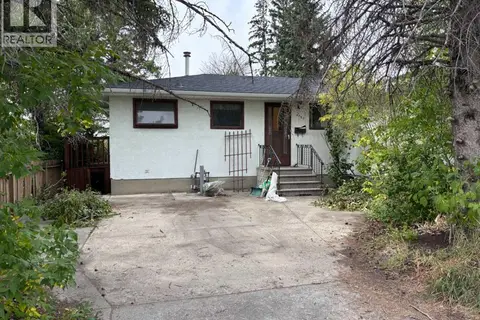
2417 25 Avenue NW
Banff Trail, Calgary, AB, T2M2C6
Listed by CIR Realty
$999,999
- 3+1 bedrooms
- 4 bathrooms
- 2 parking
- 1901 sq ft
Listed 22 days ago · MLS® A2348813
About this home
11-foot basement ceilings. A steam shower. Solar panels. This Banff Trail home stands out. Custom built with over 2,800 sq. ft. of finished living space, it pairs a chef’s kitchen with an oversized quartz island, a striking floor-to-ceiling stone fireplace, and a vaulted primary retreat with a spa-inspired ensuite. Downstairs, oversized windows bring light into the spacious recreation room, complete with a wet bar, gas fireplace, fourth bedroom and full bathroom. Outside, enjoy a landscaped yard, expansive patio and detached double garage with epoxy flooring and custom shelving. Central A/C, built-in speakers and a prime location near the University of Calgary, hospitals, parks and downtown complete the package. Bold design, exceptional space and a location you will love. Welcome to luxury living in Banff Trail. (id:66966)
Details
- Type
- Detached
- Size
- 1901 sq ft
- Basement
- Finished, Full
- Garage
- Garage
- Property tax
- $6,849 (2026)
- Neighbourhood
- Banff Trail
- Municipality
- Calgary
Interior
- Bedrooms
- 3 above ground + 1 below
- Fireplace
- Yes
- Appliances
- Washer, Refrigerator, Cooktop - Gas, Dishwasher, Dryer, Microwave, Oven - Built-In, Hood Fan, Window Coverings, Garage door opener
- Flooring
- Hardwood, Carpeted, Ceramic Tile
Heating, cooling and services
- Heating
- Forced air, Natural gas
- Air conditioning
- Central air conditioning
Building and exterior
- Year built
- 2014
- Foundation
- Poured Concrete
- Outdoor
- Stucco
Parking
- Total parking
- 2
- Driveway and parking
- Detached Garage
Rooms
| Room | Level | Size | Features |
|---|---|---|---|
| 2pc Bathroom | Main level | 4.50 Ft x 4.75 Ft | |
| Dining room | Main level | 10.83 Ft x 12.50 Ft | |
| Foyer | Main level | 6.33 Ft x 6.92 Ft | |
| Kitchen | Main level | 17.00 Ft x 14.50 Ft | |
| Living room | Main level | 19.08 Ft x 14.50 Ft | |
| Pantry | Main level | 4.42 Ft x 5.42 Ft | |
| 4pc Bathroom | Second level | 7.75 Ft x 7.75 Ft | |
| 5pc Bathroom | Second level | 12.75 Ft x 10.17 Ft | |
| Bedroom | Second level | 11.75 Ft x 9.08 Ft | |
| Bedroom | Second level | 13.67 Ft x 10.08 Ft | |
| Laundry room | Second level | 6.17 Ft x 6.75 Ft | |
| Primary Bedroom | Second level | 17.92 Ft x 13.67 Ft | |
| Other | Second level | 14.25 Ft x 4.50 Ft | |
| 4pc Bathroom | Lower level | 8.58 Ft x 4.92 Ft | |
| Bedroom | Lower level | 12.58 Ft x 12.08 Ft | |
| Recreational, Games room | Lower level | 33.00 Ft x 17.42 Ft | |
| Storage | Lower level | 8.33 Ft x 5.08 Ft | |
| Furnace | Lower level | 9.33 Ft x 6.75 Ft |
Location
Location is approximate. See nearby homes on the map
Listed by CIR Realty.

REALTOR®, REALTORS®, and the REALTOR® logo are certification marks that are owned by REALTOR® Canada Inc. and licensed exclusively to The Canadian Real Estate Association (CREA). These certification marks identify real estate professionals who are members of CREA and who must abide by CREA’s By-Laws, Rules, and the REALTOR® Code. The MLS® trademark and the MLS® logo are owned by CREA and identify the professional real estate services provided by members of CREA.
The information contained on this site is based in whole or in part on information that is provided by members of The Canadian Real Estate Association, who are responsible for its accuracy. CREA reproduces and distributes this information as a service for its members and assumes no responsibility for its accuracy.
Similar homes nearby
See more in Calgary 📷 27
$965,000
2+3 bd3 ba2 pk1062 ft²
2812 24 Street NW
Banff Trail, Calgary
Basement suite
Detached · MLS® A2312383 · Homecare Realty Ltd.
 📷 36
$959,000
3+1 bd4 ba2 pk1792 ft²
2728 Cochrane Road NW
Banff Trail, Calgary
Detached · MLS® A2337082 · Homecare Realty Ltd.
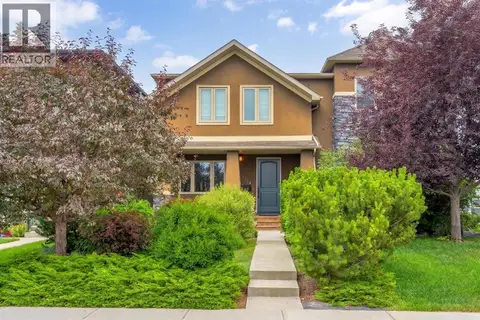 📷 41
$945,500
3+1 bd4 ba2 pk2035 ft²
2104 23 Avenue NW
Banff Trail, Calgary
Multiplex
Duplex · MLS® A2332514 · RE/MAX Real Estate (Mountain View)
 📷 28
$935,000
3+3 bd4 ba2 pk1067 ft²
2816 24 Street NW
Banff Trail, Calgary
Basement suite
Detached · MLS® A2312384 · Homecare Realty Ltd.
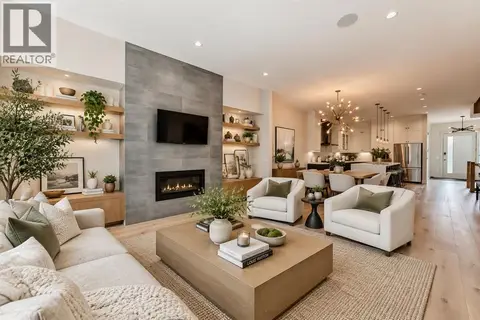 📷 25
$1,079,000
3+1 bd4 ba2 pk2271 ft²
1912 23 Avenue NW
Banff Trail, Calgary
Multiplex
Duplex · MLS® A2347507 · First Place Realty
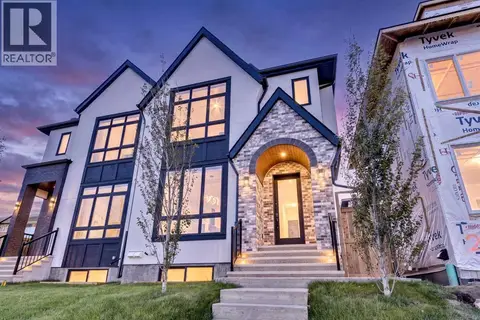 📷 45
$1,085,000
3+2 bd4 ba2 pk1946 ft²
2433 23 Street NW
Banff Trail, Calgary
Basement suiteMultiplex
Duplex · MLS® A2346432 · REMAX Innovations
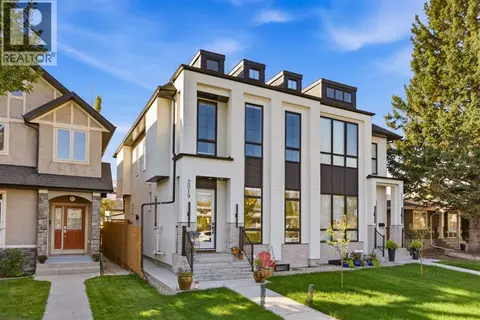 📷 48
$1,099,900
3+2 bd4 ba2 pk1962 ft²
2019 21 Avenue NW
Banff Trail, Calgary
Basement suiteMultiplex
Duplex · MLS® A2347787 · Royal LePage Solutions
 📷 27
$899,000
2+1 bd2 ba2 pk1070 ft²
3207 Castle Road NW
Banff Trail, Calgary
Detached · MLS® A2326685 · Real Estate Professionals Inc.