2457 22A Street NW
Banff Trail, Calgary, AB, T2M3X8
Listed by Diamond Realty & Associates Ltd
$1,199,500
- 6+2 bedrooms
- 6 bathrooms
- 4 parking
- 3022 sq ft
Listed 120 days ago · MLS® A2323007
About this home
Spectacular duplex that offers investors a rare opportunity to acquire a fully furnished, cash-flowing four-unit property in a stronge rental location. Situated within walking distance of the U of C, Foothills hospital and the Banff Trail LRT Station, the property is fully leased and currently generates an excellent rental income.The property features 3,022 square feet above grade and an additional 1,270 square feet of developed basement space. The layout consists of two large three-bedroom spaces (main and upper level) along with two self-contained ( illegal)one-bedroom suites in the lower level. This mix of unit types appeals to a broad tenant base and helps support consistent occupancy.Both upper units have been updated with new white shaker kitchens featuring large islands, generous storage, and full appliance packages. Open-concept layouts, fireplaces, and large windows create bright and functional living spaces, while the upper unit benefits from vaulted ceilings. Each unit offers spacious bedrooms, including oversized primary bedroom with private ensuites. All bathrooms throughout the property have been renovated.The lower level contains two self-contained (illegal) one-bedroom suites, each with a private kitchen, bathroom, and living area. Large windows provide natural light, while durable tile flooring offers easy maintenance. Unit A has been upgraded with newer maple shaker cabinetry and updated bathroom fixtures.A key feature for both tenants and investors is the availability of laundry facilities on every level. Each upper suite has its own dedicated laundry room with full-sized washer and dryer, while the lower suites share separate laundry facilities.The property has been well maintained, with two high-efficiency furnaces installed in 2008 and serviced annually, along with two 40-gallon hot water tanks. Additional features include three private decks, a storage shed, and a large rear parking area accommodating up to four vehicles, with poten tial for additional tandem parking.With strong existing income, updated interiors, four revenue-generating suites, and a proven rental location, 2457 22A Street NW represents an excellent turnkey investment opportunity in Calgary's northwest market. (id:66966)
Details
- Type
- Multi-family
- Size
- 3022 sq ft
- Basement
- Finished, Full, Suite
- Property tax
- $7,647 (2026)
- Neighbourhood
- Banff Trail
- Municipality
- Calgary
Interior
- Bedrooms
- 6 above ground + 2 below
- Fireplace
- Yes
- Appliances
- See remarks
- Flooring
- Hardwood, Laminate, Ceramic Tile
Heating, cooling and services
- Heating
- Forced air, Natural gas
Building and exterior
- Year built
- 1978
- Foundation
- Poured Concrete
- Outdoor
- Stucco, Wood siding
Parking
- Total parking
- 4
- Driveway and parking
- Parking Pad
Rooms
| Room | Level | Size | Features |
|---|---|---|---|
| Other | Main level | 3.90 M x 5.70 M | |
| Living room | Main level | 11.70 M x 11.70 M | |
| Dining room | Main level | 11.80 M x 11.70 M | |
| Other | Main level | 13.50 M x 10.40 M | |
| Storage | Main level | 4.70 M x 4.60 M | |
| 5pc Bathroom | Main level | 8.10 M x 8.90 M | |
| Laundry room | Main level | 5.10 M x 5.70 M | |
| Bedroom | Main level | 14.20 M x 9.10 M | |
| Other | Main level | 4.00 M x 7.60 M | |
| Primary Bedroom | Main level | 15.50 M x 14.20 M | |
| 3pc Bathroom | Main level | 4.10 M x 8.20 M | |
| Bedroom | Main level | 9.10 M x 13.10 M | |
| Primary Bedroom | Upper Level | 11.11 M x 17.80 M | |
| Other | Upper Level | 3.90 M x 17.60 M | |
| 4pc Bathroom | Upper Level | 6.10 M x 8.80 M | |
| Bedroom | Upper Level | 13.30 M x 11.90 M | |
| Bedroom | Upper Level | 7.11 M x 9.30 M | |
| 5pc Bathroom | Upper Level | 4.11 M x 11.50 M | |
| Laundry room | Upper Level | 7.11 M x 5.70 M | |
| Other | Upper Level | 10.50 M x 14.50 M | |
| Dining room | Upper Level | 14.40 M x 11.11 M | |
| Living room | Upper Level | 16.11 M x 17.90 M | |
| Other | Upper Level | 8.30 M x 32.30 M | |
| Laundry room | Basement | 6.10 M x 6.10 M | |
| Family room | Basement | 14.20 M x 15.90 M | |
| Eat in kitchen | Basement | 8.00 M x 6.10 M | |
| 3pc Bathroom | Basement | 5.10 M x 6.50 M | |
| Bedroom | Basement | 10.10 M x 11.20 M | |
| Bedroom | Basement | 11.10 M x 14.40 M | |
| Family room | Basement | 14.40 M x 18.20 M | |
| Eat in kitchen | Basement | 7.80 M x 8.40 M | |
| 3pc Bathroom | Basement | 5.30 M x 8.10 M | |
| Storage | Basement | 10.70 M x 13.50 M |
Location
Location is approximate. See nearby homes on the map
Listed by Diamond Realty & Associates Ltd.

REALTOR®, REALTORS®, and the REALTOR® logo are certification marks that are owned by REALTOR® Canada Inc. and licensed exclusively to The Canadian Real Estate Association (CREA). These certification marks identify real estate professionals who are members of CREA and who must abide by CREA’s By-Laws, Rules, and the REALTOR® Code. The MLS® trademark and the MLS® logo are owned by CREA and identify the professional real estate services provided by members of CREA.
The information contained on this site is based in whole or in part on information that is provided by members of The Canadian Real Estate Association, who are responsible for its accuracy. CREA reproduces and distributes this information as a service for its members and assumes no responsibility for its accuracy.
Similar homes nearby
See more in Calgary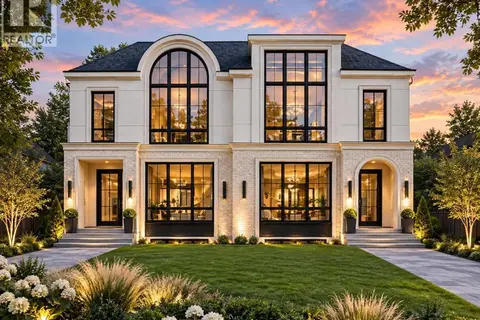 📷 47
$1,189,900
3+2 bd5 ba2 pk1959 ft²
2623 Cochrane Road NW
Banff Trail, Calgary
Basement suiteMultiplex
Duplex · MLS® A2326906 · Real Broker
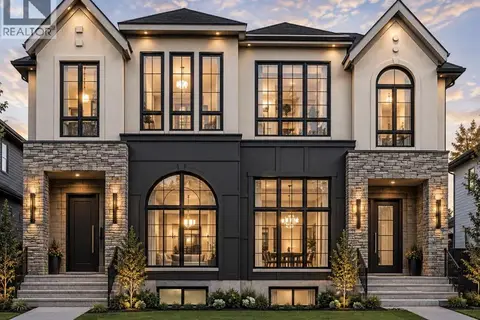 📷 17
$1,149,000
3+1 bd4 ba2 pk1933 ft²
2420 21 Street NW
Banff Trail, Calgary
Basement suiteMultiplex
Duplex · MLS® A2348483 · Real Estate Professionals Inc.
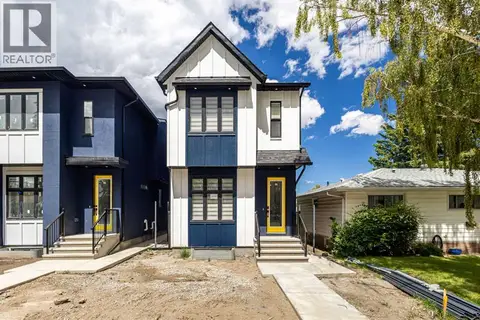 📷 47
$1,110,000
5+3 bd5 ba2 pk1934 ft²
2424 25 Avenue NW
Banff Trail, Calgary
Basement suite
Detached · MLS® A2326854 · TREC The Real Estate Company
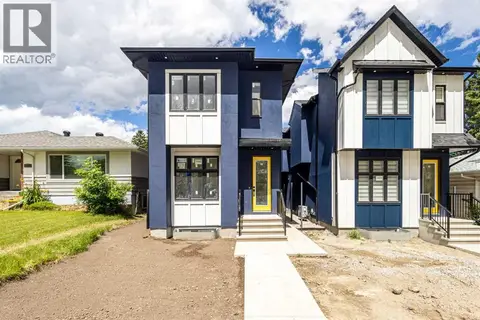 📷 49
$1,110,000
5+3 bd5 ba2 pk1933 ft²
2426 25 Avenue NW
Banff Trail, Calgary
Basement suite
Detached · MLS® A2326855 · TREC The Real Estate Company
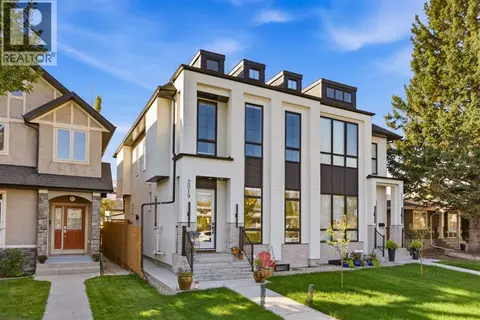 📷 48
$1,099,900
3+2 bd4 ba2 pk1962 ft²
2019 21 Avenue NW
Banff Trail, Calgary
Basement suiteMultiplex
Duplex · MLS® A2347787 · Royal LePage Solutions
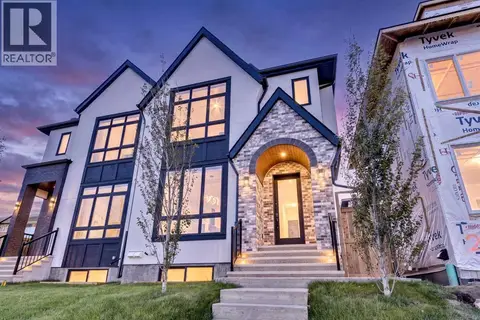 📷 45
$1,085,000
3+2 bd4 ba2 pk1946 ft²
2433 23 Street NW
Banff Trail, Calgary
Basement suiteMultiplex
Duplex · MLS® A2346432 · REMAX Innovations
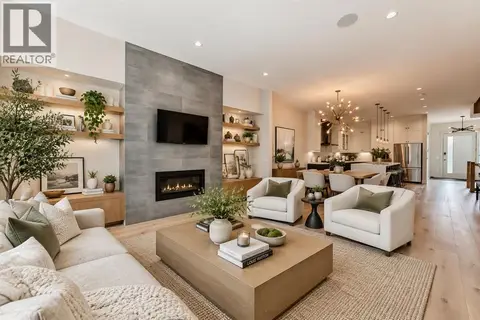 📷 25
$1,079,000
3+1 bd4 ba2 pk2271 ft²
1912 23 Avenue NW
Banff Trail, Calgary
Multiplex
Duplex · MLS® A2347507 · First Place Realty
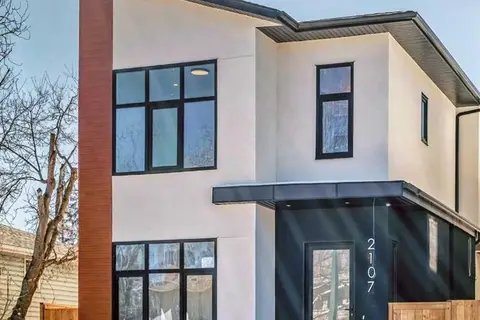 📷 29
$1,350,000
4+1 bd4 ba2 pk2261 ft²
2107 Victoria Crescent NW
Banff Trail, Calgary
Detached · MLS® A2295333 · Grand Realty