2018 Cottonwood Crescent SE
Southview, Calgary, AB, T2B1T1
Listed by RE/MAX First
$565,000
- 3+2 bedrooms
- 2 bathrooms
- 5 parking
- 1190 sq ft
Listed today · MLS® A2353509
About this home
Concrete Tile Roof | Gorgeous Sunroom | WALKOUT Basement | RV Parking | Fabulous Lot| Welcome to 2018 Cottonwood Crescent SE, a charming bungalow with a fully developed walkout basement, ideally situated on a pie-shaped lot in the established community of Southview. This well-maintained home offers a beautifully manicured yard and a functional layout. The main floor features a warm and inviting living room with hardwood flooring and a wood-burning fireplace complete with a stone front and honed wood mantle. The kitchen is thoughtfully appointed with a built-in microwave, stone backsplash, and opens into a bright solarium with shades, leading out to the deck. Three spacious bedrooms with hardwood floors and a four-piece bathroom complete the main level. Downstairs, the fully finished walkout basement expands your living space with a versatile layout that includes an office, recreation room, and two bedrooms, and a three-piece bathroom with a walk-in shower and bidet. A dedicated laundry area adds to the home's practicality. The backyard is a private retreat featuring a gazebo, garden with fruit trees, retaining walls, and plenty of space for outdoor enjoyment. A double detached garage with back alley access, along with RV or additional parking, offers excellent convenience. Located in Southview, this home is within walking distance to Almadina Language Charter Academy, Ian Bazalgette School, Southview Park, and the Southview off-leash area. Enjoy easy access to International Avenue (17th Ave SE) and Deerfoot Trail, making commuting and daily errands a breeze. (id:66966)
Details
- Type
- Detached
- Style
- Bungalow
- Size
- 1190 sq ft
- Basement
- Finished, Full, Separate entrance, Walk out
- Garage
- Garage
- Property tax
- $3,727 (2026)
- Neighbourhood
- Southview
- Municipality
- Calgary
Interior
- Bedrooms
- 3 above ground + 2 below
- Fireplace
- Yes
- Appliances
- Washer, Refrigerator, Water softener, Dishwasher, Stove, Dryer, Microwave, Window Coverings, Garage door opener
- Flooring
- Tile, Hardwood, Laminate, Linoleum
Heating, cooling and services
- Heating
- Forced air, Natural gas
Building and exterior
- Style
- Bungalow
- Year built
- 1958
- Exterior
- Wood frame
- Foundation
- Poured Concrete
- Outdoor
- Stucco
Parking
- Total parking
- 5
- Driveway and parking
- Detached Garage
Rooms
| Room | Level | Size | Features |
|---|---|---|---|
| 4pc Bathroom | Main level | .00 Ft x .00 Ft | |
| Bedroom | Main level | 12.00 Ft x 10.58 Ft | |
| Bedroom | Main level | 11.42 Ft x 7.92 Ft | |
| Kitchen | Main level | 8.58 Ft x 15.67 Ft | |
| Living room | Main level | 14.92 Ft x 15.67 Ft | |
| Primary Bedroom | Main level | 11.42 Ft x 11.50 Ft | |
| Sunroom | Main level | 12.83 Ft x 15.58 Ft | |
| 3pc Bathroom | Basement | .00 Ft x .00 Ft | |
| Bedroom | Basement | 9.83 Ft x 9.92 Ft | |
| Bedroom | Basement | 10.50 Ft x 17.42 Ft | |
| Office | Basement | 12.42 Ft x 18.42 Ft | |
| Recreational, Games room | Basement | 13.83 Ft x 16.42 Ft | |
| Furnace | Basement | 8.67 Ft x 6.08 Ft |
Location
Location is approximate. See nearby homes on the map
Listed by RE/MAX First.

REALTOR®, REALTORS®, and the REALTOR® logo are certification marks that are owned by REALTOR® Canada Inc. and licensed exclusively to The Canadian Real Estate Association (CREA). These certification marks identify real estate professionals who are members of CREA and who must abide by CREA’s By-Laws, Rules, and the REALTOR® Code. The MLS® trademark and the MLS® logo are owned by CREA and identify the professional real estate services provided by members of CREA.
The information contained on this site is based in whole or in part on information that is provided by members of The Canadian Real Estate Association, who are responsible for its accuracy. CREA reproduces and distributes this information as a service for its members and assumes no responsibility for its accuracy.
Similar homes nearby
See more in Calgary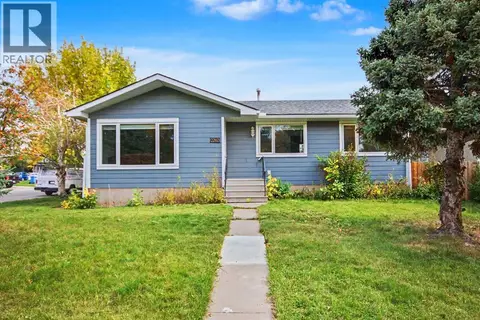 📷 42
$585,000
3+1 bd3 ba6 pk995 ft²
2202 35 Street SE
Southview, Calgary
Basement suite
Detached · MLS® A2347291 · Century 21 Bamber Realty LTD.
 📷 16
$524,900
3+2 bd2 ba4 pk914 ft²
2510 35 Street SE
Southview, Calgary
Basement suite
Detached · MLS® A2326534 · CIR Realty
 📷 43
$519,000
3+1 bd2 ba1 pk944 ft²
2056 Cottonwood Crescent SE
Southview, Calgary
Basement suiteFixer-upper
Detached · MLS® A2329835 · RE/MAX First
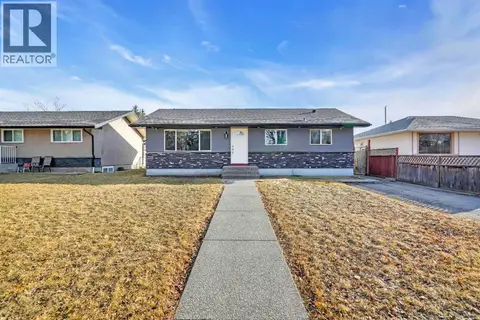 📷 35
$474,900
3+1 bd2 ba2 pk1057 ft²
2046 33 Street SE
Southview, Calgary
Basement suite
Detached · MLS® A2336768 · RE/MAX Real Estate (Mountain View)
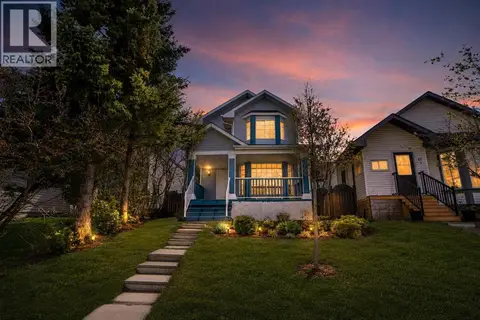 📷 50
$565,000
3+2 bd4 ba4 pk1305 ft²
51 Martinridge Grove NE
Martindale, Calgary
Basement suite
Detached · MLS® A2310199 · Royal LePage METRO
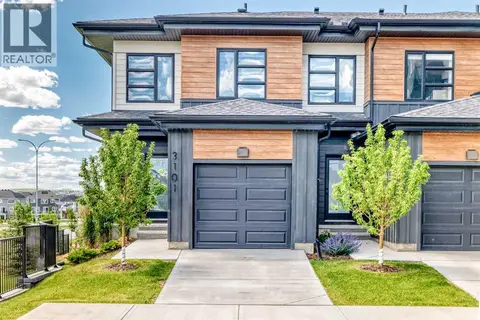 📷 47
$565,000
3 bd3 ba2 pk1406 ft²
3101, 55 Lucas Way NW
Livingston, Calgary
Basement suite
Att/Row/Townhouse · MLS® A2306430 · First Place Realty
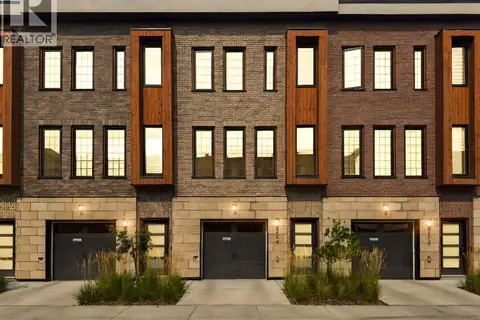 📷 21
$565,000
2 bd3 ba2 pk1539 ft²
204, 81 Greenbriar Place NW
Greenwood/Greenbriar, Calgary
Att/Row/Townhouse · MLS® A2338029 · CIR Realty
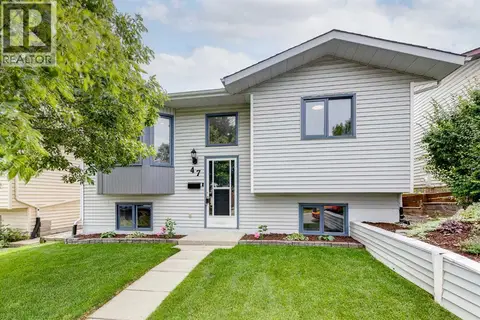 📷 34
$565,000
2+2 bd2 ba2 pk895 ft²
47 Macewan Meadow Link NW
MacEwan Glen, Calgary
Detached · MLS® A2340849 · RE/MAX Real Estate (Mountain View)