2510 35 Street SE
Southview, Calgary, AB, T2B0X3
Listed by CIR Realty
$524,900
- 3+2 bedrooms
- 2 bathrooms
- 4 parking
- 914 sq ft
Listed 110 days ago · MLS® A2326534
About this home
Hidden gem in Southview with great updside potential! This 5-bedroom, 2-bathroom detached bungalow offers over 1800 sq. ft. of total living space. The main level boasts luxury vinyl plank flooring throughout, a spacious living room, 4-piece bathroom, 3 bedrooms, functional kitchen with eating area and access to a very large and partially covered sundeck. The basement has a separate walk-up entrance and developed for a separate suite (illegal) that includes a full bathroom, large living room, full kitchen (unfinished), and 2 bedrooms (1 of the bedrooms does not have an egress window). Located near schools and parks, making it ideal for families. The extra-large lot gives you plenty of front and backyard space. The desirable backyard is well-maintained and ready for your green thumb with plenty of gardening space. An added plus is the huge oversized, heated double dream garage which measures 26’ x 24’, and has 240-volt power. In addition to the garage, you have an additional off-street parking pad for your toys. The seller is not able to complete the projects he started due to health reasons, and the home is priced accordingly. It doesn't get any better than this! (id:66966)
Details
- Type
- Detached
- Style
- Bungalow
- Size
- 914 sq ft
- Basement
- Finished, Full, Separate entrance, Suite
- Garage
- Garage
- Property tax
- $3,670 (2026)
- Neighbourhood
- Southview
- Municipality
- Calgary
Interior
- Bedrooms
- 3 above ground + 2 below
- Fireplace
- No
- Appliances
- Refrigerator, Gas stove(s), Dishwasher, Microwave Range Hood Combo
- Flooring
- Laminate
Heating, cooling and services
- Heating
- Forced air, Natural gas
Building and exterior
- Style
- Bungalow
- Year built
- 1957
- Exterior
- Wood frame
- Foundation
- Poured Concrete
Parking
- Total parking
- 4
- Driveway and parking
- Detached Garage
Rooms
| Room | Level | Size | Features |
|---|---|---|---|
| 4pc Bathroom | Main level | ||
| 3pc Bathroom | Lower level | ||
| Living room | Main level | 4.80 M x 3.30 M | |
| Other | Main level | 4.70 M x 3.50 M | |
| Primary Bedroom | Main level | 3.60 M x 3.40 M | |
| Bedroom | Main level | 3.00 M x 2.30 M | |
| Bedroom | Main level | 2.70 M x 2.60 M | |
| Living room | Lower level | 7.20 M x 3.20 M | |
| Kitchen | Lower level | 2.80 M x 3.50 M | |
| Bedroom | Lower level | 3.30 M x 3.00 M | |
| Bedroom | Lower level | 3.20 M x 2.90 M |
Location
Location is approximate. See nearby homes on the map
Listed by CIR Realty.

REALTOR®, REALTORS®, and the REALTOR® logo are certification marks that are owned by REALTOR® Canada Inc. and licensed exclusively to The Canadian Real Estate Association (CREA). These certification marks identify real estate professionals who are members of CREA and who must abide by CREA’s By-Laws, Rules, and the REALTOR® Code. The MLS® trademark and the MLS® logo are owned by CREA and identify the professional real estate services provided by members of CREA.
The information contained on this site is based in whole or in part on information that is provided by members of The Canadian Real Estate Association, who are responsible for its accuracy. CREA reproduces and distributes this information as a service for its members and assumes no responsibility for its accuracy.
Similar homes nearby
See more in Calgary 📷 43
$519,000
3+1 bd2 ba1 pk944 ft²
2056 Cottonwood Crescent SE
Southview, Calgary
Basement suiteFixer-upper
Detached · MLS® A2329835 · RE/MAX First
 New
📷 34
$565,000
3+2 bd2 ba5 pk1190 ft²
2018 Cottonwood Crescent SE
Southview, Calgary
Basement suite
Detached · MLS® A2353509 · RE/MAX First
 📷 35
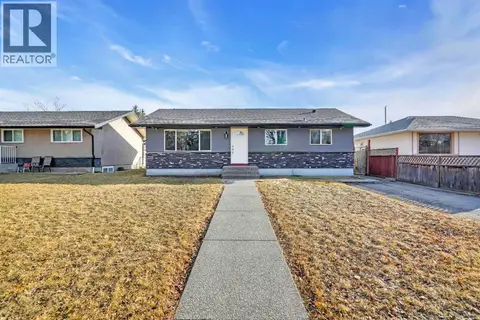
$474,900
3+1 bd2 ba2 pk1057 ft²
2046 33 Street SE
Southview, Calgary
Basement suite
Detached · MLS® A2336768 · RE/MAX Real Estate (Mountain View)
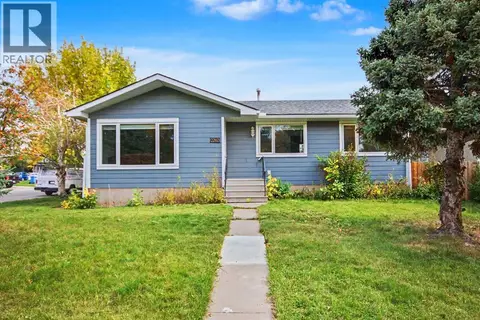 📷 42
$585,000
3+1 bd3 ba6 pk995 ft²
2202 35 Street SE
Southview, Calgary
Basement suite
Detached · MLS® A2347291 · Century 21 Bamber Realty LTD.
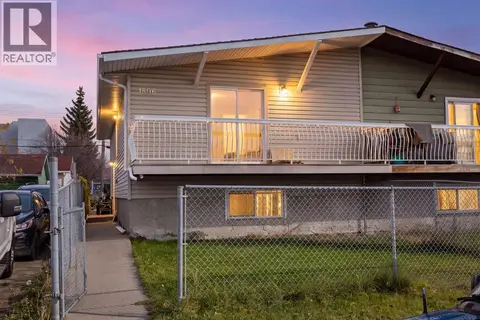 📷 30
$424,900
2+2 bd2 ba2 pk1010 ft²
1806 34 Street SE
Southview, Calgary
Multiplex
Duplex · MLS® A2341713 · Royal LePage Benchmark
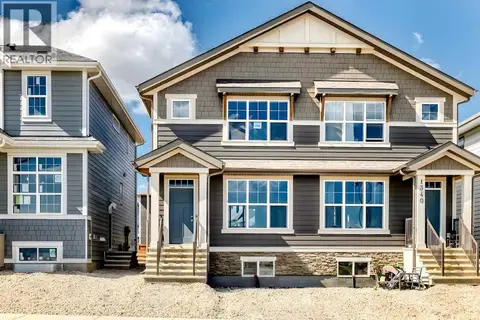 📷 40
$524,900
3 bd3 ba2 pk1260 ft²
1342 Mahogany Boulevard SE
Mahogany, Calgary
Basement suiteMultiplex
Duplex · MLS® A2317483 · Real Broker
 📷 47
$524,900
3+1 bd2 ba4 pk1062 ft²
51 San Diego Place NE
Monterey Park, Calgary
Detached · MLS® A2332708 · RE/MAX Landan Real Estate
 📷 50
$524,900
3 bd3 ba1376 ft²
12 Autumn Court SE
Auburn Bay, Calgary
Detached · MLS® A2333177 · eXp Realty