20 Radcliff Way
Ryders Ridge, Sylvan Lake, AB, T4S0K1
Listed by Royal LePage Network Realty Corp.
$444,900
- 3+1 bedrooms
- 2 bathrooms
- 2 parking
- 1152 sq ft
Listed 28 days ago · MLS® A2347656
About this home
Welcome to this beautifully maintained bi-level 4 Bedrooms and 2 Baths, in the popular community of Ryders Ridge! From the moment you arrive, the impressive curb appeal and thoughtfully landscaped yard make a wonderful first impression. Step inside to a bright, inviting interior featuring a neutral colour palette and an open-concept main floor. The kitchen is both stylish and functional, with two-tone cabinetry, a glass tile backsplash, stainless steel appliances, a large pantry, and a spacious island with plenty of built-in storage. A corner sink surrounded by windows brings in an abundance of natural light, while ample cabinetry and counter space make this kitchen a pleasure to work in. The high ceilings enhance the airy feel of the living and dining areas, creating a welcoming space for everyday living and entertaining. Three bedrooms are located on the main floor, including a comfortable primary bedroom with generous closet space and a 4-piece ensuite. Hunter Douglas blinds throughout add a touch of understated elegance. A spacious front entry leads to the fully developed basement, where large windows keep the space bright and welcoming. Enjoy entertaining in the recreation room, complete with a wet bar and plenty of room for a pool table or games area. A fourth bedroom and convenient laundry area complete the lower level. The undeveloped bathroom in the basement is roughed in and just needs that handy man special. Step outside to enjoy the west-facing backyard, with green space right behind the property, featuring a deck with enclosed storage underneath, and a paved alley. The 22' x 24' parking pad is already poured, providing plenty of space for parking, or a new garage if so inclined. With its excellent layout, stylish finishes, developed basement, west-facing yard, air conditioning, and fantastic location in Ryders Ridge, this home is move in ready! (id:66966)
Details
- Type
- Detached
- Style
- Bi-level
- Size
- 1152 sq ft
- Basement
- Finished, Full
- Property tax
- $4,049 (2026)
- Neighbourhood
- Ryders Ridge
- Municipality
- Sylvan Lake
Interior
- Bedrooms
- 3 above ground + 1 below
- Fireplace
- No
- Appliances
- Washer, Refrigerator, Dishwasher, Stove, Dryer, Hood Fan, See remarks
- Flooring
- Carpeted, Linoleum
Heating, cooling and services
- Heating
- Natural gas, Central heating
- Air conditioning
- Central air conditioning
Building and exterior
- Style
- Bi-level
- Year built
- 2012
- Exterior
- Poured concrete
- Foundation
- Poured Concrete
- Outdoor
- Concrete, Brick, Vinyl siding, Shingles
Parking
- Total parking
- 2
Rooms
| Room | Level | Size | Features |
|---|---|---|---|
| 4pc Bathroom | Main level | .00 Ft x .00 Ft | |
| 4pc Bathroom | Main level | .00 Ft x .00 Ft | |
| Bedroom | Main level | 9.92 Ft x 11.75 Ft | |
| Bedroom | Main level | 9.92 Ft x 11.75 Ft | |
| Primary Bedroom | Main level | 11.42 Ft x 11.75 Ft | |
| Dining room | Main level | 9.67 Ft x 12.58 Ft | |
| Kitchen | Main level | 12.75 Ft x 12.58 Ft | |
| Recreational, Games room | Basement | 33.25 Ft x 16.50 Ft | |
| Living room | Main level | 13.42 Ft x 12.58 Ft | |
| Bedroom | Basement | 12.25 Ft x 10.92 Ft | |
| Roughed-In Bathroom | Basement | 6.42 Ft x 7.92 Ft | |
| Furnace | Basement | 9.00 Ft x 10.75 Ft |
Location
Location is approximate. See nearby homes on the map
Listed by Royal LePage Network Realty Corp..

REALTOR®, REALTORS®, and the REALTOR® logo are certification marks that are owned by REALTOR® Canada Inc. and licensed exclusively to The Canadian Real Estate Association (CREA). These certification marks identify real estate professionals who are members of CREA and who must abide by CREA’s By-Laws, Rules, and the REALTOR® Code. The MLS® trademark and the MLS® logo are owned by CREA and identify the professional real estate services provided by members of CREA.
The information contained on this site is based in whole or in part on information that is provided by members of The Canadian Real Estate Association, who are responsible for its accuracy. CREA reproduces and distributes this information as a service for its members and assumes no responsibility for its accuracy.
Similar homes nearby
See more in Sylvan Lake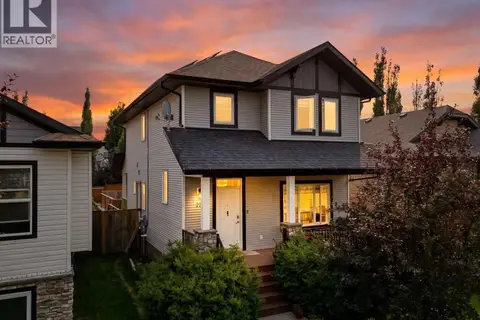 📷 46
$429,900
3+1 bd4 ba3 pk1552 ft²
21 Regatta Way
Ryders Ridge, Sylvan Lake
Basement suite
Detached · MLS® A2334022 · KIC Realty
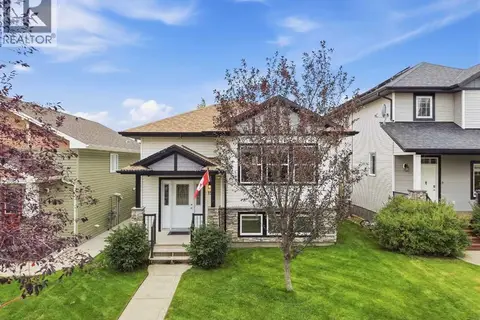 📷 31
$415,000
2+1 bd2 ba2 pk1039 ft²
19 Regatta Way
Ryders Ridge, Sylvan Lake
Detached · MLS® A2344824 · RE/MAX real estate central alberta
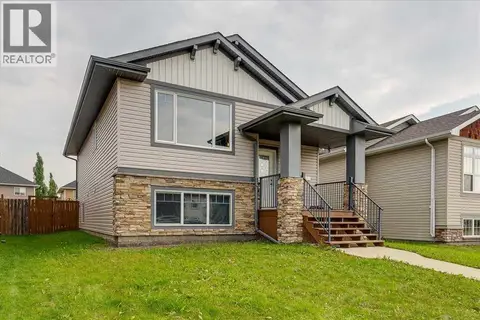 📷 50
$474,900
2+2 bd2 ba1000 ft²
13 Rogers Road
Ryders Ridge, Sylvan Lake
Basement suite
Detached · MLS® A2331886 · RCR - Royal Carpet Realty Ltd.
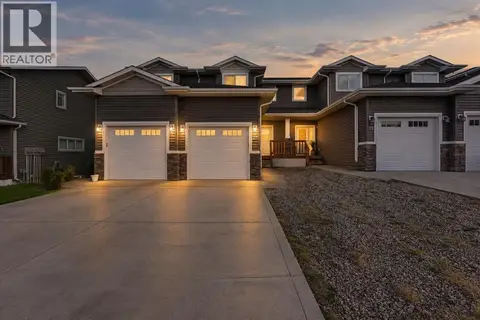 📷 35
$359,900
3 bd3 ba2 pk1305 ft²
27 Rowberry Court
Ryders Ridge, Sylvan Lake
Att/Row/Townhouse · MLS® A2352226 · CIR Realty
 📷 23
$441,000
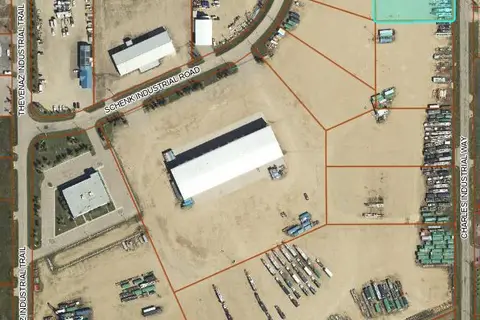
6 Charles Industrial Way
Beju Industrial Park, Sylvan Lake
Vacant Land · MLS® A2328563 · Royal LePage Network Realty Corp.
 📷 38
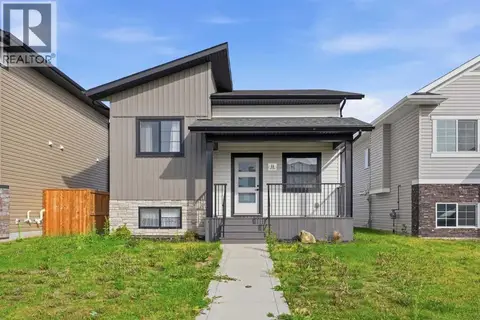
$449,000
3 bd2 ba2 pk1139 ft²
11 Ian Way
Iron Gate, Sylvan Lake
Detached · MLS® A2333628 · RE/MAX real estate central alberta
 📷 31
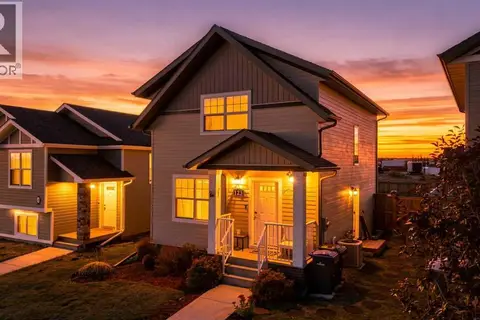
$449,000
3 bd4 ba2 pk1312 ft²
123 Hinshaw Drive
Hampton Pointe, Sylvan Lake
Basement suite
Detached · MLS® A2344374 · eXp Realty - Sylvan Lake
 📷 27
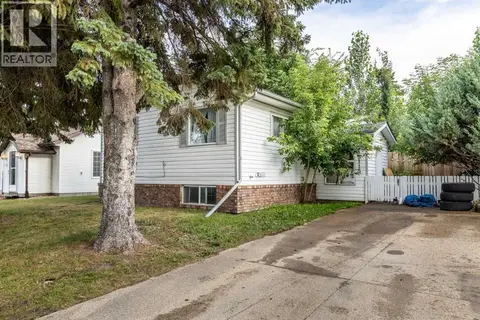
$449,900
2+2 bd2 ba4 pk1053 ft²
5115 48 Avenue
Downtown, Sylvan Lake
Basement suite
Detached · MLS® A2336822 · RE/MAX real estate central alberta