5115 48 Avenue
Downtown, Sylvan Lake, AB, T4S1G6
Listed by RE/MAX real estate central alberta
$449,900
- 2+2 bedrooms
- 2 bathrooms
- 4 parking
- 1053 sq ft
Listed 65 days ago · MLS® A2336822
About this home
Welcome to this well-maintained property in one of Sylvan Lake’s most convenient locations! Situated on a quiet street just minutes from downtown and the popular Sylvan Lake boardwalk, you’ll be close to restaurants, shopping, the lake and all the amenities this vibrant community has to offer. The home offers a versatile layout with generous living space throughout. The main level features a functional kitchen and dining area overlooking the large backyard, a spacious living room, two bedrooms, a full bathroom and a versatile office/flex room. The lower level provides additional living space with a full kitchen, living room, two bedrooms and a full bathroom, along with a separate laundry room conveniently located off the shared entrance. Outside, you’ll appreciate two separately fenced yard areas, offering privacy and flexibility for a variety of needs. The rear yard also features a 16' x 24' powered garage, providing excellent space for parking, storage, hobbies or a workshop. With a flexible layout, generous living space, two fenced yard areas, a powered garage and an excellent location close to the lake and downtown, this property offers a great opportunity for buyers seeking a versatile home with plenty of space and functionality. (id:66966)
Details
- Type
- Detached
- Style
- Bi-level
- Size
- 1053 sq ft
- Basement
- Finished, Full, Separate entrance, Suite
- Garage
- Garage
- Property tax
- $3,969 (2026)
- Neighbourhood
- Downtown
- Municipality
- Sylvan Lake
Interior
- Bedrooms
- 2 above ground + 2 below
- Fireplace
- No
- Appliances
- Washer, Refrigerator, Dishwasher, Stove, Dryer, Microwave, Hood Fan, Garage door opener
- Flooring
- Laminate, Ceramic Tile, Linoleum
Heating, cooling and services
- Heating
- Forced air, Natural gas
Building and exterior
- Style
- Bi-level
- Year built
- 1990
- Exterior
- Wood frame
- Foundation
- Poured Concrete
- Outdoor
- Vinyl siding
Parking
- Total parking
- 4
- Driveway and parking
- Detached Garage, Parking Pad
Rooms
| Room | Level | Size | Features |
|---|---|---|---|
| 4pc Bathroom | Main level | 7.50 Ft x 9.50 Ft | |
| Bedroom | Main level | 9.00 Ft x 9.50 Ft | |
| Dining room | Main level | 7.75 Ft x 13.33 Ft | |
| Kitchen | Main level | 9.25 Ft x 13.33 Ft | |
| Living room | Main level | 16.67 Ft x 11.50 Ft | |
| Office | Main level | 11.75 Ft x 9.50 Ft | |
| Primary Bedroom | Main level | 11.58 Ft x 9.50 Ft | |
| 4pc Bathroom | Basement | 5.00 Ft x 8.58 Ft | |
| Bedroom | Basement | 10.42 Ft x 8.58 Ft | |
| Bedroom | Basement | 10.33 Ft x 10.50 Ft | |
| Dining room | Basement | 7.83 Ft x 9.92 Ft | |
| Kitchen | Basement | 8.25 Ft x 12.58 Ft | |
| Laundry room | Basement | 5.08 Ft x 7.25 Ft | |
| Recreational, Games room | Basement | 16.33 Ft x 11.83 Ft | |
| Furnace | Basement | 6.50 Ft x 5.92 Ft |
Location
Location is approximate. See nearby homes on the map
Listed by RE/MAX real estate central alberta.

REALTOR®, REALTORS®, and the REALTOR® logo are certification marks that are owned by REALTOR® Canada Inc. and licensed exclusively to The Canadian Real Estate Association (CREA). These certification marks identify real estate professionals who are members of CREA and who must abide by CREA’s By-Laws, Rules, and the REALTOR® Code. The MLS® trademark and the MLS® logo are owned by CREA and identify the professional real estate services provided by members of CREA.
The information contained on this site is based in whole or in part on information that is provided by members of The Canadian Real Estate Association, who are responsible for its accuracy. CREA reproduces and distributes this information as a service for its members and assumes no responsibility for its accuracy.
Similar homes nearby
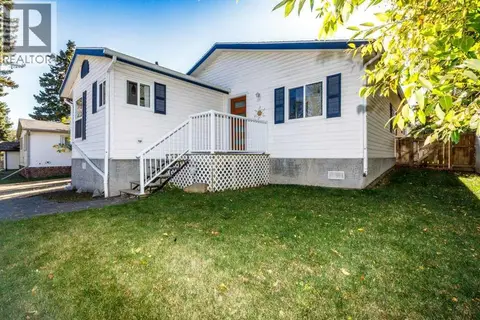
See more in Sylvan Lake 📷 33
$474,900
4 bd2 ba4 pk2017 ft²
5036 51A Street
Downtown, Sylvan Lake
Detached · MLS® A2350689 · KIC Realty
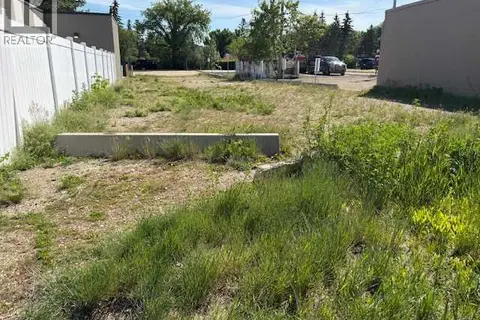
 📷 44
$394,900
3 bd2 ba3 pk1217 ft²
5119 48 Avenue
Downtown, Sylvan Lake
Mobile/Trailer · MLS® A2349407 · Royal LePage Network Realty Corp.
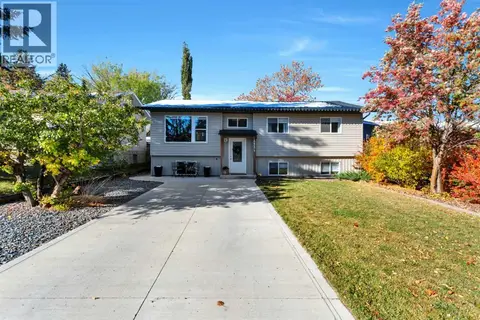
 📷 2
$385,000
5039 50 Street
Downtown, Sylvan Lake
Vacant Land · MLS® A2323831 · Royal LePage Network Realty Corp.
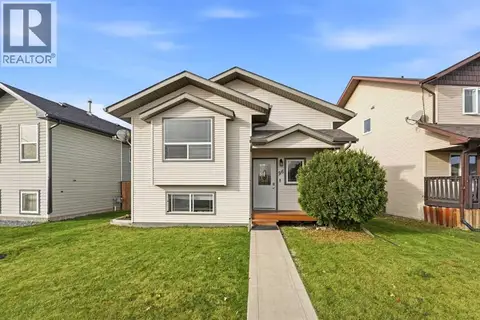
 📷 41
$449,900
3+1 bd3 ba4 pk1070 ft²
4534 46 Street
Central Core, Sylvan Lake
Detached · MLS® A2352207 · CIR Realty
 New
📷 22
$449,900
2+2 bd2 ba2 pk1092 ft²
96 Hinshaw Drive
Hewlett Park, Sylvan Lake
Detached · MLS® A2351561 · Royal LePage Network Realty Corp.
 📷 28
$450,000
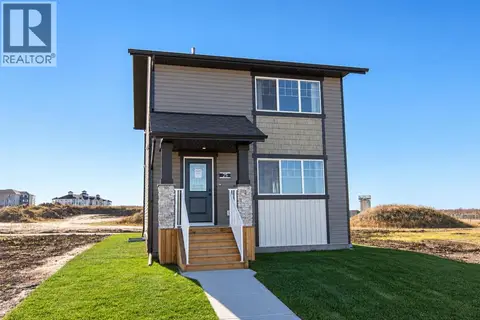
3 bd2 ba2 pk1150 ft²
9 Ian Way
Iron Gate, Sylvan Lake
Detached · MLS® A2340156 · REMAX Innovations
 New
📷 37
$450,000
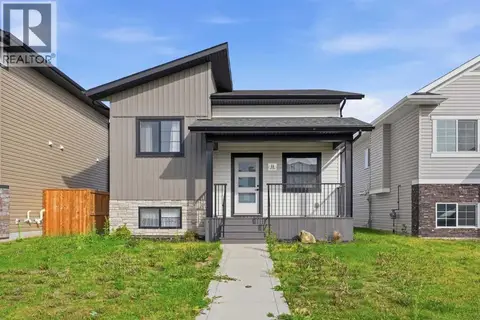
3 bd3 ba2 pk1364 ft²
25 Beacon Hill Drive
Beacon Hill, Sylvan Lake
Detached · MLS® A2352678 · RE/MAX real estate central alberta
 📷 38
$449,000
3 bd2 ba2 pk1139 ft²
11 Ian Way
Iron Gate, Sylvan Lake
Detached · MLS® A2333628 · RE/MAX real estate central alberta