19 Regatta Way
Ryders Ridge, Sylvan Lake, AB, T4S0E8
Listed by RE/MAX real estate central alberta
$415,000
- 2+1 bedrooms
- 2 bathrooms
- 2 parking
- 1039 sq ft
Listed 19 days ago · MLS® A2344824
About this home
3 BEDROOMS WITH THE POTENTIAL FOR 4! This BRIGHT, BEAUTIFUL bi-level in desirable Ryders Ridge offers incredible flexibility, with a spacious, fully finished basement and the opportunity to easily create a FOURTH BEDROOM! Add the bonus of 9 FT CEILINGS, TOASTY IN-FLOOR HEAT, a SOUTH-FACING BACKYARD and room to build a garage, and you have a home with so much to offer.Step inside to a spacious front entry and a bright, welcoming main floor where oversized windows fill the open-concept living space with natural light. Gorgeous hardwood flooring adds warmth and character, while the 9 ft ceilings enhance the airy feel. The well-designed kitchen features beautiful dark-stained HICKORY CABINETRY, plenty of counter space and a good-sized pantry. Just off the dining area, a garden door leads to the 10' x 12' deck, making it easy to enjoy summer BBQs, morning coffee and backyard entertaining.The SOUTH-FACING BACKYARD is a standout feature! Beautifully landscaped and thoughtfully designed by the current owner, this inviting outdoor space is ready to be enjoyed all summer long. There's parking for two vehicles, room to add a GARAGE and a PAVED BACK ALLEY for added convenience.The main floor offers a private primary bedroom tucked away at the rear of the home, a second bedroom and a 4-piece bathroom. Downstairs, the FULLY FINISHED BASEMENT delivers even more versatility, featuring COMFORTABLE IN-FLOOR HEAT, large windows and an oversized family room with plenty of space to create an additional bedroom while still retaining a fantastic recreation or family area. A third bedroom, another 4-piece bathroom and generous storage space complete the lower level.Located on a great street in the heart of Ryders Ridge, you're close to SCHOOLS, PARKS, SHOPPING and everyday amenities. Whether you're looking for room to grow, flexible living space or the potential for a FOUR-BEDROOM HOME, this bright and inviting property is full of possibilities. Come see the potential and imagine m aking it yours! (id:66966)
Details
- Type
- Detached
- Style
- Bi-level
- Size
- 1039 sq ft
- Basement
- Finished, Full
- Property tax
- $3,599 (2026)
- Neighbourhood
- Ryders Ridge
- Municipality
- Sylvan Lake
Interior
- Bedrooms
- 2 above ground + 1 below
- Fireplace
- No
- Appliances
- Refrigerator, Dishwasher, Stove, Microwave, Window Coverings, Washer & Dryer
- Flooring
- Hardwood, Laminate, Linoleum
Heating, cooling and services
- Heating
- Forced air, In Floor Heating
Building and exterior
- Style
- Bi-level
- Year built
- 2009
- Exterior
- Wood frame
- Foundation
- Poured Concrete
- Outdoor
- Vinyl siding
Parking
- Total parking
- 2
- Driveway and parking
- Parking Pad
Rooms
| Room | Level | Size | Features |
|---|---|---|---|
| 4pc Bathroom | Main level | 8.17 Ft x 6.42 Ft | |
| Bedroom | Main level | 10.75 Ft x 10.00 Ft | |
| Bedroom | Main level | 11.50 Ft x 11.83 Ft | |
| Dining room | Main level | 10.83 Ft x 15.00 Ft | |
| Foyer | Main level | 6.25 Ft x 10.58 Ft | |
| Kitchen | Main level | 12.00 Ft x 14.67 Ft | |
| Living room | Main level | 13.58 Ft x 14.00 Ft | |
| 4pc Bathroom | Basement | 5.08 Ft x 10.83 Ft | |
| Bedroom | Basement | 9.92 Ft x 14.42 Ft | |
| Recreational, Games room | Basement | 31.58 Ft x 14.75 Ft | |
| Furnace | Basement | 9.25 Ft x 10.83 Ft |
Location
Location is approximate. See nearby homes on the map
Listed by RE/MAX real estate central alberta.

REALTOR®, REALTORS®, and the REALTOR® logo are certification marks that are owned by REALTOR® Canada Inc. and licensed exclusively to The Canadian Real Estate Association (CREA). These certification marks identify real estate professionals who are members of CREA and who must abide by CREA’s By-Laws, Rules, and the REALTOR® Code. The MLS® trademark and the MLS® logo are owned by CREA and identify the professional real estate services provided by members of CREA.
The information contained on this site is based in whole or in part on information that is provided by members of The Canadian Real Estate Association, who are responsible for its accuracy. CREA reproduces and distributes this information as a service for its members and assumes no responsibility for its accuracy.
Similar homes nearby
See more in Sylvan Lake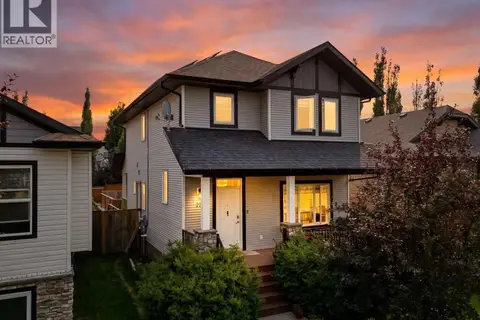 📷 46
$429,900
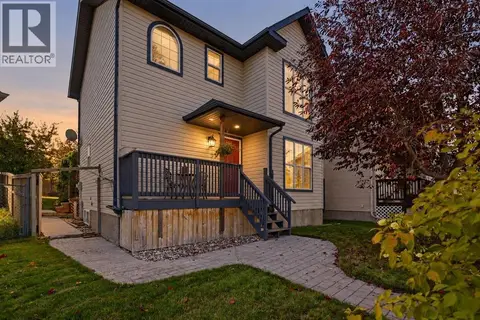
3+1 bd4 ba3 pk1552 ft²
21 Regatta Way
Ryders Ridge, Sylvan Lake
Basement suite
Detached · MLS® A2334022 · KIC Realty
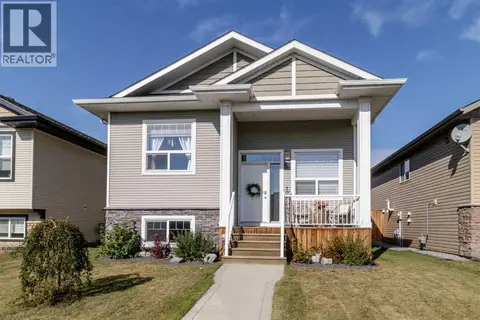 📷 33
$444,900
3+1 bd2 ba2 pk1152 ft²
20 Radcliff Way
Ryders Ridge, Sylvan Lake
Pool
Detached · MLS® A2347656 · Royal LePage Network Realty Corp.
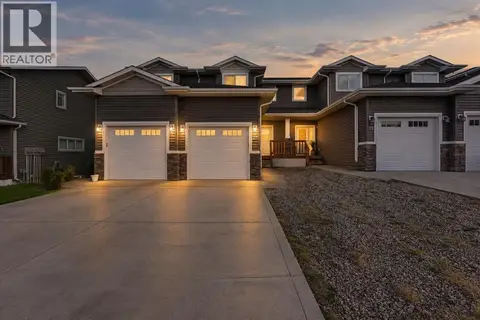 📷 35
$359,900
3 bd3 ba2 pk1305 ft²
27 Rowberry Court
Ryders Ridge, Sylvan Lake
Att/Row/Townhouse · MLS® A2352226 · CIR Realty
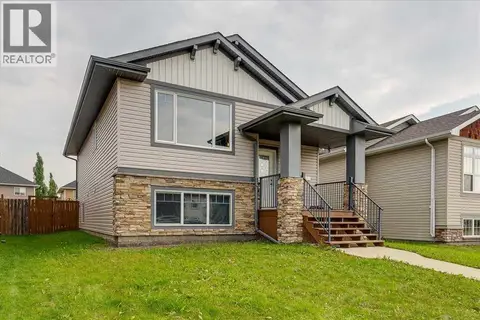 📷 50
$474,900
2+2 bd2 ba1000 ft²
13 Rogers Road
Ryders Ridge, Sylvan Lake
Basement suite
Detached · MLS® A2331886 · RCR - Royal Carpet Realty Ltd.
 📷 38
$415,000
3+1 bd4 ba2 pk1427 ft²
27 Fenwood Close
Fox Run, Sylvan Lake
Detached · MLS® A2350805 · KIC Realty
 📷 17
$419,000
3+1 bd4 ba2 pk1262 ft²
133 Old Boomer Road
Fox Run, Sylvan Lake
Detached · MLS® A2296347 · Royal LePage Network Realty Corp.
 📷 37
$419,900
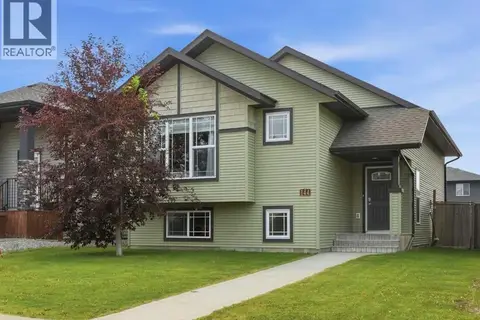
2+2 bd3 ba2 pk1188 ft²
144 Bowman Circle
Beacon Hill, Sylvan Lake
Detached · MLS® A2332645 · RE/MAX real estate central alberta
 📷 38
$419,900
3 bd1 ba5 pk972 ft²
3513 50 Avenue
Cottage Area, Sylvan Lake
Detached · MLS® A2348042 · KIC Realty