20 BRITTANY Lane
Frankford Ward, Quinte West, K0K2C0
Listed by THE AGENCY
$450,000
- 3 bedrooms
- 2 bathrooms
- 2 parking
- 1191 sq ft
Listed 138 days ago · MLS® 40835546
About this home
Welcome to 20 Brittany Lane, a beautifully upgraded, nearly new 3-bedroom, 2-bathroom townhome. Enjoy a renovated quartz kitchen, upgraded bathrooms, a marble fireplace, modern flooring and lighting, stylish blinds, a finished basement, upgraded laundry, and a custom-finished single-car garage. Located near the Trent River and Heritage Conservation Trail in the heart of Frankford, this home offers peaceful surroundings with convenient access to groceries, golf, ski hills, Highway 401, and CFB Trenton. With low-maintenance living and thoughtful upgrades throughout, this move-in-ready home is perfect for families, professionals, military members, or anyone seeking stylish, comfortable living in Quinte West. (id:66966)
Details
- Type
- Condo Townhouse
- Size
- 1191 sq ft
- Basement
- Finished, Full
- Garage
- Garage
- Property tax
- $3,420
- Maintenance fee
- $278/month
- Neighbourhood
- Frankford Ward
- Municipality
- Quinte West
Interior
- Bedrooms
- 3 above ground
- Fireplace
- No
- Appliances
- Washer, Refrigerator, Stove, Dryer
Heating, cooling and services
- Heating
- Forced air, Natural gas
- Air conditioning
- Central air conditioning
- Water and sewer
- Municipal sewage system
Building and exterior
- Year built
- 2021
- Foundation
- Poured Concrete
- Outdoor
- Brick, Vinyl siding
Parking
- Total parking
- 2
- Driveway and parking
- Attached Garage
Condo
- Monthly fee
- $278
Rooms
| Room | Level | Size | Features |
|---|---|---|---|
| Bedroom | Second level | 8'6'' x 10'6'' | |
| Bedroom | Second level | 9'5'' x 12'5'' | |
| 4pc Bathroom | Second level | 5'3'' x 9'3'' | |
| Primary Bedroom | Second level | 12'5'' x 10'9'' | |
| 2pc Bathroom | Main level | 2'7'' x 8'4'' | |
| Kitchen | Main level | 7'5'' x 8'8'' | |
| Living room | Main level | 11'6'' x 11'3'' | |
| Dining room | Main level | 7'1'' x 9'8'' |
Location
Location is approximate. See nearby homes on the map
Listed by THE AGENCY.

REALTOR®, REALTORS®, and the REALTOR® logo are certification marks that are owned by REALTOR® Canada Inc. and licensed exclusively to The Canadian Real Estate Association (CREA). These certification marks identify real estate professionals who are members of CREA and who must abide by CREA’s By-Laws, Rules, and the REALTOR® Code. The MLS® trademark and the MLS® logo are owned by CREA and identify the professional real estate services provided by members of CREA.
The information contained on this site is based in whole or in part on information that is provided by members of The Canadian Real Estate Association, who are responsible for its accuracy. CREA reproduces and distributes this information as a service for its members and assumes no responsibility for its accuracy.
Similar homes nearby
See more in Quinte West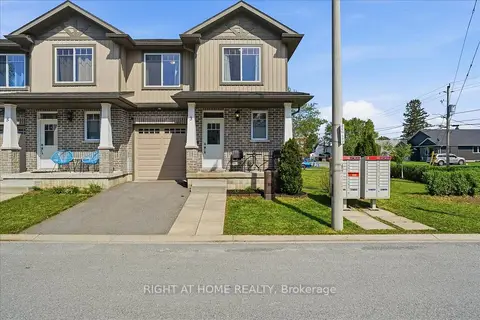 📷 33
$455,000
≈ $1,992/mo mortgage · 20% down
2 bd3 ba2 pk1200-1399 ft²
3 Nottingham Court
Trenton Ward, Quinte West
WalkableSchool 2 min walkPark nearby
Condo Townhouse · MLS® X13829040 · RIGHT AT HOME REALTY
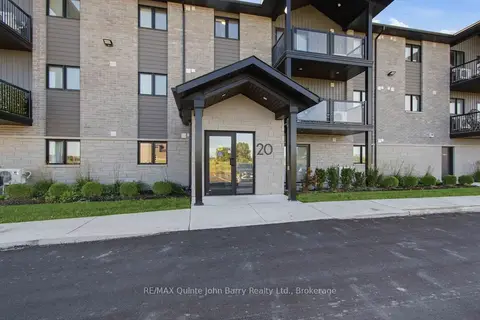 Open Sat 12 pm
📷 20
$394,900
Reduced $15,000 (↓ 4%)
≈ $1,729/mo mortgage · 20% down
2 bd1 ba1 pk900-999 ft²
302-20 Hillside Meadow Drive
Murray Ward, Quinte West
School 8 min walk
Condo Apartment · MLS® X13751984 · RE/MAX Quinte John Barry Realty Ltd.
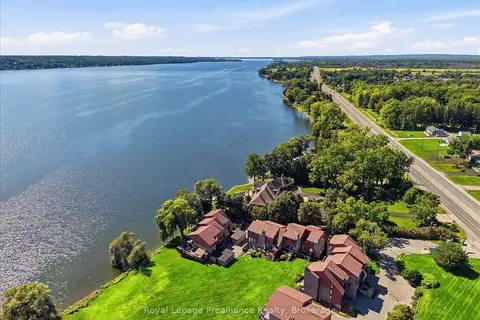 📷 38
$510,000
≈ $2,233/mo mortgage · 20% down
2 bd2 ba2 pk1200-1399 ft²
1798 Old Hwy 2 10
Sidney Ward, Quinte West
Waterfront
Condo Townhouse · MLS® X13783872 · Royal Lepage ProAlliance Realty
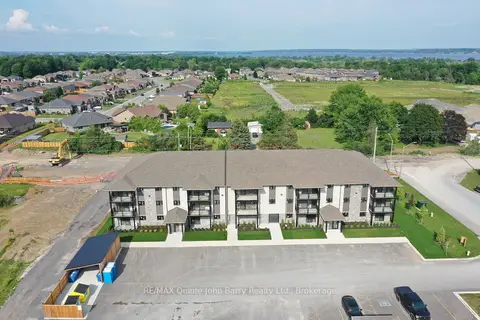 📷 15
$381,244
≈ $1,669/mo mortgage · 20% down
2 bd1 ba1 pk900-999 ft²
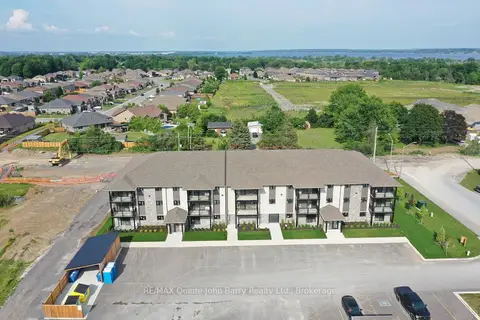
101-10 Hillside Meadow Drive
Murray Ward, Quinte West
Condo Apartment · MLS® X13512912 · RE/MAX Quinte John Barry Realty Ltd.
 📷 15
$381,244
≈ $1,669/mo mortgage · 20% down
2 bd1 ba1 pk900-999 ft²
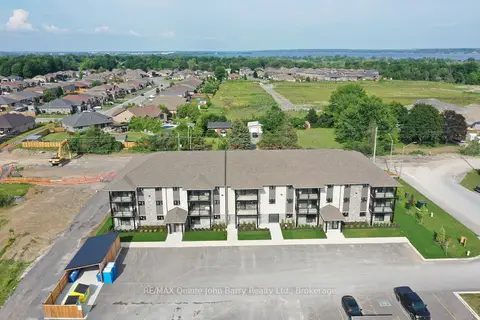
110-10 Hillside Meadow Drive
Murray Ward, Quinte West
Condo Apartment · MLS® X13513278 · RE/MAX Quinte John Barry Realty Ltd.
 📷 15
$368,888
≈ $1,615/mo mortgage · 20% down
2 bd1 ba1 pk800-899 ft²
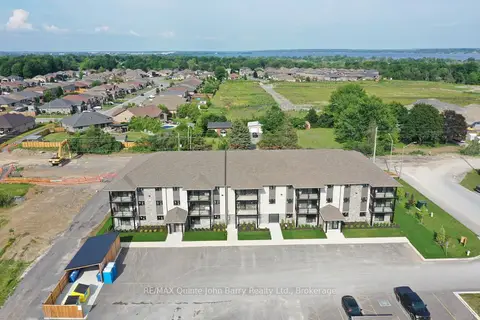
305-10 Hillside Meadow Drive
Murray Ward, Quinte West
Condo Apartment · MLS® X13513314 · RE/MAX Quinte John Barry Realty Ltd.
 📷 15
$360,327
≈ $1,578/mo mortgage · 20% down
2 bd1 ba1 pk800-899 ft²
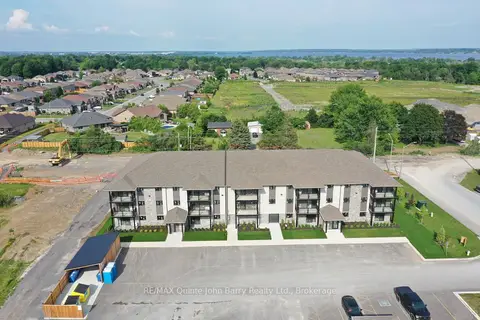
208-10 Hillside Meadow Drive
Murray Ward, Quinte West
Condo Apartment · MLS® X13513292 · RE/MAX Quinte John Barry Realty Ltd.
 📷 15
$360,061
Reduced $19,539 (↓ 5%)
≈ $1,577/mo mortgage · 20% down
2 bd1 ba1 pk800-899 ft²
205-10 Hillside Meadow Drive
Murray Ward, Quinte West
Condo Apartment · MLS® X12767170 · RE/MAX Quinte John Barry Realty Ltd.